This beautiful 2014 duplex home in the heart of Easton offers the perfect blend of charm and convenience. Just a short walk to schools, downtown shops, restaurants, and parks, the location is ideal. Featuring a cozy covered front porch, a bright and sunny living room, and soaring ceilings that add to the spacious feel. The kitchen features stainless steel appliances, gas range, abundant cabinetry, and generous counter space, flowing seamlessly into a formal dining room. A mudroom with French doors leads to a back deck overlooking the private yard with a firepit—perfect for relaxing or entertaining. Upstairs, you’ll find three bedrooms and a full bathroom, while the third floor boasts an oversized 20’ primary bedroom retreat. The walk-out lower level includes a large family room, bonus room perfect for a home office or gym, and mudroom. No traditional association fees. this home combines low-maintenance living with all the benefits of a single family home.
Sold for $575,000
$575,000
104 Center St #104, North Easton, MA 02356
3beds
2,251sqft
Condominium, Townhouse, Duplex
Built in 2014
-- sqft lot
$591,400 Zestimate®
$255/sqft
$4,521 Estimated rent
Home value
$591,400
$538,000 - $651,000
$4,521/mo
Zestimate® history
Owner options
List your home for rent
$4,521/mo
Rent Zestimate®
Find your next renter with Zillow Rental Manager. Plus, with online applications, you can quickly screen prospective tenants – for free.
$4,521/mo
Rent Zestimate®
Refinance and save
$3,614/mo
Est. payment
Refinancing to a lower rate could help reduce your monthly payments and save thousands over the life of the loan.
$3,614/mo
Est. payment
Explore your selling options
Work with a Zillow partner agent
Leverage their expertise and Zillow's premium Showcase listings to get your home seen by more buyers.
Get startedList with your own agent
Get your home in front of millions of buyers by listing it on Zillow.
Learn how to do itSell it yourself
Take full control of how buyers see your home on Zillow by listing For Sale by Owner (FSBO).
List your homeWhat's special
Back deckHome officeCovered front porchPrivate yardLarge family roomFormal dining roomBonus room
Zillow last checked:
Listing updated:
Listed by:
Lisa Cranshaw 781-635-4960,
William Raveis R.E. & Home Services 781-828-4550
Bought with:
Carla Ramsey
Coldwell Banker Realty - Westwood
Source: MLS PIN,MLS#: 73433161
Facts & features
Interior
Bedrooms & bathrooms
- Bedrooms: 3
- Bathrooms: 2
- Full bathrooms: 2
Primary bedroom
- Features: Closet, Flooring - Wall to Wall Carpet
- Level: Third
- Area: 280.85
- Dimensions: 18.42 x 15.25
Bedroom 2
- Features: Closet, Flooring - Wall to Wall Carpet
- Level: Second
- Area: 132.13
- Dimensions: 12.58 x 10.5
Bedroom 3
- Features: Closet, Flooring - Wall to Wall Carpet
- Level: Second
- Area: 151
- Dimensions: 12.58 x 12
Bathroom 1
- Level: First
Bathroom 2
- Level: Second
Dining room
- Features: Flooring - Hardwood
- Level: First
- Area: 152.1
- Dimensions: 12.25 x 12.42
Family room
- Features: Flooring - Stone/Ceramic Tile, Flooring - Wall to Wall Carpet
- Level: Basement
- Area: 232.64
- Dimensions: 11.17 x 20.83
Kitchen
- Features: Flooring - Hardwood, Countertops - Stone/Granite/Solid
- Level: First
- Area: 116.6
- Dimensions: 12.17 x 9.58
Living room
- Features: Flooring - Hardwood
- Level: First
- Area: 231.74
- Dimensions: 12.58 x 18.42
Office
- Features: Flooring - Stone/Ceramic Tile
- Level: Basement
- Area: 72.83
- Dimensions: 7.67 x 9.5
Heating
- Central, Forced Air, Natural Gas
Cooling
- Central Air
Appliances
- Included: Range, Dishwasher, Microwave, Refrigerator, Freezer, Washer, Dryer, Plumbed For Ice Maker
- Laundry: First Floor, In Unit, Electric Dryer Hookup, Washer Hookup
Features
- Home Office, Mud Room, Entry Hall
- Flooring: Wood, Tile, Carpet, Flooring - Stone/Ceramic Tile, Flooring - Hardwood
- Has basement: Yes
- Has fireplace: No
- Common walls with other units/homes: End Unit
Interior area
- Total structure area: 2,251
- Total interior livable area: 2,251 sqft
- Finished area above ground: 1,674
- Finished area below ground: 577
Property
Parking
- Total spaces: 10
- Parking features: Detached, Off Street
- Garage spaces: 2
- Uncovered spaces: 8
Features
- Patio & porch: Porch, Deck
- Exterior features: Balcony / Deck, Porch, Deck
Details
- Parcel number: 4970992
- Zoning: RES
Construction
Type & style
- Home type: Townhouse
- Property subtype: Condominium, Townhouse, Duplex
- Attached to another structure: Yes
Materials
- Frame
- Roof: Shingle
Condition
- Year built: 2014
Utilities & green energy
- Sewer: Private Sewer
- Water: Public
- Utilities for property: for Gas Range, for Electric Dryer, Washer Hookup, Icemaker Connection
Community & HOA
Community
- Features: Public Transportation, Shopping, Park, Walk/Jog Trails, Golf, Medical Facility, Bike Path, Conservation Area, Highway Access, House of Worship, Public School, T-Station, University
Location
- Region: North Easton
Financial & listing details
- Price per square foot: $255/sqft
- Tax assessed value: $512,300
- Annual tax amount: $6,394
- Date on market: 12/21/2025
- Listing terms: Contract
Price history
| Date | Event | Price |
|---|---|---|
| 11/4/2025 | Sold | $575,000-1.7%$255/sqft |
Source: MLS PIN #73433161 Report a problem | ||
| 10/10/2025 | Pending sale | $585,000$260/sqft |
Source:  William Raveis Real Estate, Mortgage & Insurance #73433163 Report a problem William Raveis Real Estate, Mortgage & Insurance #73433163 Report a problem | ||
| 10/10/2025 | Contingent | $585,000$260/sqft |
Source: MLS PIN #73433163 Report a problem | ||
| 9/19/2025 | Listed for sale | $585,000+6.7%$260/sqft |
Source: MLS PIN #73433161 Report a problem | ||
| 7/14/2023 | Sold | $548,500-0.3%$244/sqft |
Source: MLS PIN #73113137 Report a problem | ||
| 6/2/2023 | Contingent | $550,000$244/sqft |
Source: MLS PIN #73113137 Report a problem | ||
| 5/17/2023 | Listed for sale | $550,000+34.2%$244/sqft |
Source: MLS PIN #73113137 Report a problem | ||
| 11/11/2020 | Listing removed | $409,900$182/sqft |
Source: Ray Lacouture & Associates #72716709 Report a problem | ||
| 10/8/2020 | Price change | $409,900-2.4%$182/sqft |
Source: Ray Lacouture & Associates #72716709 Report a problem | ||
| 9/17/2020 | Price change | $419,900-1.2%$187/sqft |
Source: Ray Lacouture & Associates #72716709 Report a problem | ||
| 8/27/2020 | Listed for sale | $424,900$189/sqft |
Source: Ray Lacouture & Associates #72716709 Report a problem | ||
Public tax history
Tax history is unavailable.
Neighborhood: 02356
Nearby homes
- $593,9003 bd1 ba1.3k sqft104 Center St, North Easton, MA 02356Off Market
- $570,5003 bd1 ba1.3k sqft102 Center St, North Easton, MA 02356Off Market
- $515,4003 bd2 ba1.3k sqft102 Center St #102, North Easton, MA 02356Off Market
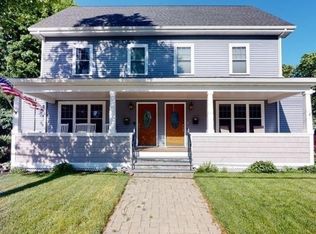
- $553,3003 bd2 ba1.2k sqft106 Center St, North Easton, MA 02356Off Market
- $611,1003 bd1 ba1.6k sqft98 Center St, North Easton, MA 02356Off Market
- $--1 bd1 ba700 sqft99 Center St APT 2, North Easton, MA 02356Off Market
- $790,2004 bd3 ba2k sqft111 Center St, North Easton, MA 02356Off Market
- $657,8004 bd1 ba1.8k sqft92 Center St, North Easton, MA 02356Off Market
Nearby schools
GreatSchools rating
- NABlanche A. Ames Elementary SchoolGrades: PK-2Distance: 0.3 mi
- 9/10Easton Middle SchoolGrades: 6-8Distance: 0.5 mi
- 9/10Oliver Ames High SchoolGrades: 9-12Distance: 0.6 mi
Get a cash offer in 3 minutes
Find out how much your home could sell for in as little as 3 minutes with a no-obligation cash offer.
Estimated market value
$591,400
Get a cash offer in 3 minutes
Find out how much your home could sell for in as little as 3 minutes with a no-obligation cash offer.
Estimated market value
$591,400
- Massachusetts
- Bristol County
- Easton
- 02356
- 104 Center St Unit 104
Nearby cities
Nearby zip codes
Other Easton Topics
