This charming 3-bedroom, 2.5-bath corner-lot home is a true gem in a prime central location. From the moment you step in you’ll feel right at home. Inside, the cozy foyer opens to a spacious great room featuring a designer electric fireplace. The open-concept eat-in kitchen is a chef’s dream, boasting granite countertops, stainless steel appliances, and stylish wood cabinets—ideal for hosting memorable gatherings! Step outside to your private, fenced backyard, where a patio awaits your grill, and guests can cool off in the stock tank pool. Upstairs, a versatile loft provides the perfect space for a home office or workout area. The nearby laundry room offers convenient storage, while the secondary bedrooms feature ample closet space and cozy carpeting. The luxurious owner’s suite at the rear of the home includes a spa-like en-suite bathroom with a soaking tub, shower, double vanity, private toilet room, and a spacious walk-in closet. This home stands out as better than new, showcasing designer upgrades throughout, such as a sleek electric fireplace, granite countertops in the kitchen, robust garage shelving, and a high-performance upgraded air handler in the attic. The location is unbeatable—just off Bell’s Ferry Rd with quick access to I-575 (Exits 14 and 16) and Hwy 20. Enjoy a short 5-minute drive to the vibrant shopping, dining, and entertainment of Downtown Canton, 15 minutes to Woodstock, and proximity to top-rated Cherokee County schools (Hasty ES, Teasley MS, Cherokee HS), local hospitals, and more. Plus, you’re less than an hour from Atlanta and Hartsfield-Jackson Airport!
Closed
$365,000
104 Cessna Dr, Canton, GA 30114
3beds
1,906sqft
Single Family Residence, Residential
Built in 2017
6,534 Square Feet Lot
$370,100 Zestimate®
$192/sqft
$2,179 Estimated rent
Home value
$370,100
$344,000 - $396,000
$2,179/mo
Zestimate® history
Owner options
List your home for rent
$2,179/mo
Rent Zestimate®
Find your next renter with Zillow Rental Manager. Plus, with online applications, you can quickly screen prospective tenants – for free.
$2,179/mo
Rent Zestimate®
Refinance and save
$2,570/mo
Est. payment
Refinancing to a lower rate could help reduce your monthly payments and save thousands over the life of the loan.
$2,570/mo
Est. payment
Explore your selling options
Work with a Zillow partner agent
Leverage their expertise and Zillow's premium Showcase listings to get your home seen by more buyers.
Get startedList with your own agent
Get your home in front of millions of buyers by listing it on Zillow.
Learn how to do itSell it yourself
Take full control of how buyers see your home on Zillow by listing For Sale by Owner (FSBO).
List your homeWhat's special
Designer electric fireplacePrivate fenced backyardVersatile loftCorner-lot homeStainless steel appliancesSpacious walk-in closetSpa-like en-suite bathroom
Zillow last checked:
Listing updated:
Listed by:
Rae Tiggs Perrin,
RTP Realty LLC 770-765-6463
Bought with:
amanda abernathy, 345105
Virtual Properties Realty.com
Source: FMLS GA,MLS#: 7492300
Facts & features
Interior
Bedrooms & bathrooms
- Bedrooms: 3
- Bathrooms: 3
- Full bathrooms: 2
- 1/2 bathrooms: 1
Rooms
- Room types: Loft
Primary bedroom
- Features: None
- Level: None
Bedroom
- Features: None
Primary bathroom
- Features: Double Vanity, Separate Tub/Shower
Dining room
- Features: None
Kitchen
- Features: Cabinets Stain, Eat-in Kitchen, Kitchen Island, Pantry Walk-In, Stone Counters, View to Family Room
Heating
- Central
Cooling
- Central Air
Appliances
- Included: Dishwasher, Electric Cooktop, Electric Water Heater, Microwave
- Laundry: Upper Level
Features
- High Ceilings 9 ft Lower, High Speed Internet, Tray Ceiling(s), Walk-In Closet(s)
- Flooring: Carpet, Hardwood, Vinyl
- Windows: Insulated Windows
- Basement: None
- Attic: Pull Down Stairs
- Number of fireplaces: 1
- Fireplace features: Family Room, Glass Doors, Great Room
- Common walls with other units/homes: No Common Walls
Interior area
- Total structure area: 1,906
- Total interior livable area: 1,906 sqft
- Finished area above ground: 1,906
- Finished area below ground: 0
Property
Parking
- Total spaces: 2
- Parking features: Garage
- Garage spaces: 2
Accessibility
- Accessibility features: None
Features
- Levels: Two
- Stories: 2
- Patio & porch: Front Porch, Rear Porch
- Exterior features: Private Yard, No Dock
- Has private pool: Yes
- Pool features: Above Ground, Private
- Spa features: None
- Fencing: Back Yard,Fenced,Privacy,Wood
- Has view: Yes
- View description: Other
- Waterfront features: None
- Body of water: None
Lot
- Size: 6,534 Square Feet
- Dimensions: 121x26x26x26x31x118
- Features: Corner Lot, Level, Sloped
Details
- Additional structures: None
- Parcel number: 14N18F 040
- Other equipment: None
- Horse amenities: None
Construction
Type & style
- Home type: SingleFamily
- Architectural style: Traditional
- Property subtype: Single Family Residence, Residential
Materials
- Cement Siding, Frame
- Foundation: Slab
- Roof: Shingle
Condition
- Resale
- New construction: No
- Year built: 2017
Utilities & green energy
- Electric: 220 Volts
- Sewer: Public Sewer
- Water: Public
- Utilities for property: Cable Available, Electricity Available, Sewer Available, Underground Utilities, Water Available
Green energy
- Energy efficient items: Thermostat
- Energy generation: None
Community & HOA
Community
- Features: Homeowners Assoc, Sidewalks, Street Lights
- Security: Fire Alarm, Smoke Detector(s)
- Subdivision: Norton Lake
HOA
- Has HOA: Yes
- HOA fee: $365 annually
Location
- Region: Canton
Financial & listing details
- Price per square foot: $192/sqft
- Tax assessed value: $382,900
- Annual tax amount: $4,394
- Date on market: 12/4/2024
- Cumulative days on market: 83 days
- Listing terms: Cash,Conventional
- Electric utility on property: Yes
- Road surface type: Paved
Price history
| Date | Event | Price |
|---|---|---|
| 3/20/2025 | Sold | $365,000$192/sqft |
Source:  FMLS GA #7492300 Report a problem FMLS GA #7492300 Report a problem | ||
| 3/5/2025 | Pending sale | $365,000$192/sqft |
Source: FMLS GA #7492300 Report a problem | ||
| 2/21/2025 | Price change | $365,000-1.4%$192/sqft |
Source: FMLS GA #7492300 Report a problem | ||
| 1/3/2025 | Price change | $370,000-2.6%$194/sqft |
Source:  GAMLS #10422252 Report a problem GAMLS #10422252 Report a problem | ||
| 12/4/2024 | Listed for sale | $380,000+1.3%$199/sqft |
Source: FMLS GA #7492300 Report a problem | ||
| 10/12/2023 | Sold | $375,000-1.3%$197/sqft |
Source: Public Record Report a problem | ||
| 8/28/2023 | Pending sale | $380,000$199/sqft |
Source: GAMLS #10168879 Report a problem | ||
| 8/10/2023 | Price change | $380,000-3.8%$199/sqft |
Source: FMLS GA #7227391 Report a problem | ||
| 6/28/2023 | Pending sale | $395,000$207/sqft |
Source: GAMLS #10168879 Report a problem | ||
| 6/9/2023 | Listed for sale | $395,000+107.9%$207/sqft |
Source: GAMLS #10168879 Report a problem | ||
| 6/30/2017 | Sold | $189,995$100/sqft |
Source: Public Record Report a problem | ||
Public tax history
| Year | Property taxes | Tax assessment |
|---|---|---|
| 2025 | $4,382 +2% | $153,160 +2.6% |
| 2024 | $4,296 -2.5% | $149,320 -2.7% |
| 2023 | $4,406 +20.2% | $153,520 +20.2% |
| 2022 | $3,665 +28.2% | $127,720 +36.2% |
| 2021 | $2,859 +8.4% | $93,760 +8.6% |
| 2020 | $2,638 +3.9% | $86,360 +3.9% |
| 2019 | $2,539 +9.6% | $83,120 -55.9% |
| 2018 | $2,316 +392.9% | $188,500 +396.1% |
| 2017 | $470 +137.7% | $38,000 +97.9% |
| 2016 | $198 +26.9% | $19,200 +28% |
| 2015 | $156 -18.4% | $15,000 |
| 2014 | $191 -16.5% | $15,000 -30.2% |
| 2013 | $229 -0.3% | $21,500 |
| 2012 | $229 -24.3% | $21,500 -25.9% |
| 2011 | $303 +2.6% | $29,000 +150% |
| 2010 | $295 -14.8% | $11,600 -19.4% |
| 2009 | $346 +2.5% | $14,400 |
| 2008 | $338 -0.1% | $14,400 |
| 2007 | $338 -1% | $14,400 |
| 2006 | $342 -2.4% | $14,400 |
| 2005 | $350 | $14,400 |
Find assessor info on the county website
Neighborhood: 30114
Nearby homes
- $380,0004 bd3 ba2.1k sqft106 Cessna Dr, Canton, GA 30114Sold
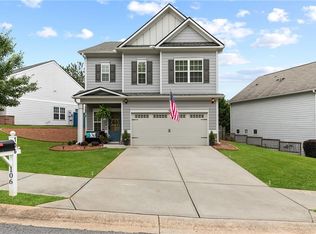
- $394,6004 bd3 ba1.9k sqft106 Cessna Dr #55, Canton, GA 30114Off Market

- $425,0004 bd3 ba2k sqft102 Cessna Dr, Canton, GA 30114Sold
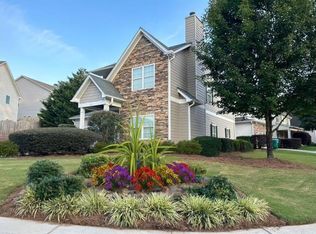
- $312,1003 bd2 ba1.7k sqft203 Cole Ct, Canton, GA 30114Off Market
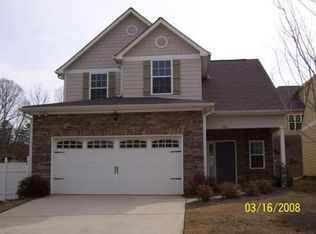
- $322,2003 bd2 ba1.3k sqft108 Cessna Dr, Canton, GA 30114Off Market
- $413,5004 bd3 ba2.1k sqft113 Cessna Dr, Canton, GA 30114Off Market
- $390,3004 bd3 ba2k sqft113 Cessna Dr #7, Canton, GA 30114Off Market
- $318,8003 bd2 ba1.5k sqft103 Cessna Dr, Canton, GA 30114Off Market
Nearby schools
GreatSchools rating
- 6/10William G. Hasty- Sr. Elementary SchoolGrades: PK-5Distance: 2.7 mi
- 6/10Teasley Middle SchoolGrades: 6-8Distance: 3.8 mi
- 5/10Cherokee High SchoolGrades: 9-12Distance: 1.6 mi
Schools provided by the listing agent
- Elementary: William G. Hasty, Sr.
- Middle: Teasley
- High: Cherokee
Source: FMLS GA. This data may not be complete. We recommend contacting the local school district to confirm school assignments for this home.
Get a cash offer in 3 minutes
Find out how much your home could sell for in as little as 3 minutes with a no-obligation cash offer.
Estimated market value
$370,100
Get a cash offer in 3 minutes
Find out how much your home could sell for in as little as 3 minutes with a no-obligation cash offer.
Estimated market value
$370,100
- Georgia
- Cherokee County
- Canton
- 30114
- 104 Cessna Dr
Nearby cities
Nearby zip codes
Other Canton Topics
