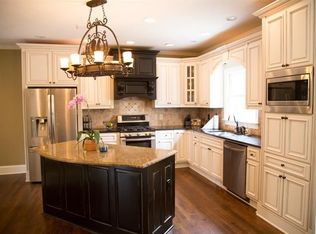
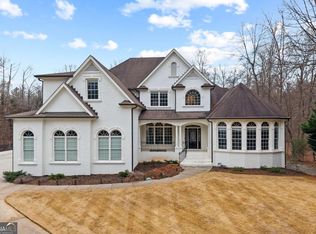
Discover unparalleled luxury in this exquisite two-story home nestled within Chateau Elan's prestigious golf course community. Situated on a sprawling 1-acre lot at the end of a serene cul de sac, this residence offers ultimate privacy and tranquility. The grandeur begins with a long private driveway leading to a side entry garage and a charming open front porch. Inside, hardwood floors grace the main level, enhancing the seamless flow between living spaces. A master suite on the main level provides convenience and seclusion, complemented by a lavish master bath. The chef's kitchen boasts professional-grade appliances, perfect for culinary enthusiasts. Upstairs, three spacious bedrooms offer comfort and privacy for family or guests. Outside, a gated back patio overlooks a wooded backyard, creating a serene retreat for outdoor entertaining and relaxation. This home epitomizes luxury living in Chateau Elan, complete with access to premier amenities including golf courses, spa, and fine dining, ensuring a lifestyle of sophistication and leisure.
Closed
Zillow last checked:
Listing updated:
Bought with:
Mimi R Schlenker, 290314
PEND Realty, LLC
Source: GAMLS,MLS#: 10332665
Price history
| Date | Event | Price |
|---|---|---|
| 10/15/2024 | Sold | $615,000-3.1%$195/sqft |
Source:  GAMLS #10332665 Report a problem GAMLS #10332665 Report a problem | ||
| 10/1/2024 | Pending sale | $635,000$201/sqft |
Source:  FMLS GA #7415936 Report a problem FMLS GA #7415936 Report a problem | ||
| 9/18/2024 | Price change | $635,000-2.3%$201/sqft |
Source: GAMLS #10332665 Report a problem | ||
| 8/2/2024 | Price change | $650,000-3.6%$206/sqft |
Source: GAMLS #10332665 Report a problem | ||
| 7/5/2024 | Listed for sale | $674,000-3.6%$214/sqft |
Source: FMLS GA #7415936 Report a problem | ||
| 7/1/2024 | Listing removed | -- |
Source: GAMLS #10276739 Report a problem | ||
| 4/5/2024 | Listed for sale | $699,000-2.9%$222/sqft |
Source: GAMLS #10276739 Report a problem | ||
| 3/31/2024 | Listing removed | $719,900$228/sqft |
Source: FMLS GA #7268713 Report a problem | ||
| 8/30/2023 | Listed for sale | $719,900+140%$228/sqft |
Source: FMLS GA #7268713 Report a problem | ||
| 3/24/2021 | Listing removed | -- |
Source: Owner Report a problem | ||
| 11/21/2014 | Sold | $300,000-7.6%$95/sqft |
Source:  FMLS GA #5294436 Report a problem FMLS GA #5294436 Report a problem | ||
| 9/12/2014 | Price change | $324,7500%$103/sqft |
Source: Owner Report a problem | ||
| 8/23/2014 | Price change | $324,900-4.2%$103/sqft |
Source: Owner Report a problem | ||
| 8/14/2014 | Price change | $339,000-2.9%$107/sqft |
Source: Owner Report a problem | ||
| 7/30/2014 | Price change | $349,000-2.8%$111/sqft |
Source: Owner Report a problem | ||
| 7/18/2014 | Price change | $359,000-4%$114/sqft |
Source: Owner Report a problem | ||
| 7/7/2014 | Price change | $374,000-1.6%$119/sqft |
Source: Owner Report a problem | ||
| 6/27/2014 | Listed for sale | $379,900+50.8%$120/sqft |
Source: Owner Report a problem | ||
| 10/25/2009 | Listing removed | $252,000$80/sqft |
Source: Bottom Line Home Realty Services #3974506 Report a problem | ||
| 10/19/2009 | Listed for sale | $252,000+17.5%$80/sqft |
Source: Bottom Line Home Realty Services #3974506 Report a problem | ||
| 10/1/2009 | Sold | $214,420+7047.3%$68/sqft |
Source: Public Record Report a problem | ||
| 9/10/2008 | Listing removed | $3,000$1/sqft |
Source: Postlets Report a problem | ||
| 8/8/2008 | Price change | $3,000-99.5%$1/sqft |
Source: Postlets Report a problem | ||
| 5/24/2008 | Price change | $649,900+21563.3%$206/sqft |
Source: Homes & Land Report a problem | ||
| 12/26/2007 | Listed for sale | $3,000-99.5%$1/sqft |
Source: Postlets Report a problem | ||
| 3/5/2004 | Sold | $625,000+48.8%$198/sqft |
Source: Public Record Report a problem | ||
| 6/28/2002 | Sold | $420,000+76.5%$133/sqft |
Source: Public Record Report a problem | ||
| 8/14/1998 | Sold | $238,000-3.2%$75/sqft |
Source: Public Record Report a problem | ||
| 3/30/1998 | Sold | $245,800$78/sqft |
Source: Public Record Report a problem | ||
Get a cash offer in 3 minutes
Find out how much your home could sell for in as little as 3 minutes with a no-obligation cash offer.
Estimated market value
$644,400
