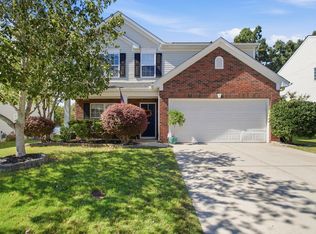
Timeless brick charm, mature landscaping, and a welcoming front porch set the tone for 104 Chadley Way in Simpsonville. Inside, you'll find warm hardwood floors, classic trim, and a delightful floor plan. The main living area centers on a masonry gas log fireplace, with easy access to the large screened-in porch and adjoining deck, ideal for hosting or quiet evenings at home. The classic kitchen has beautiful oak cabinetry, a built-in pantry, stainless steel appliances, ample granite counters, breakfast bar seating, and under-cabinet lighting. A window-lined breakfast room and a formal dining room with lovely wainscoting easily accommodate both daily life and special occasions. The primary bedroom is conveniently located on the main floor and includes a full ensuite bathroom and a walk-in closet with custom shelving. A wonderful sitting room, half bathroom, and laundry room complete the first floor. Upstairs are two large bedrooms with a full bathroom and a landing tucked between them. A spacious fourth bedroom, reached by a secondary staircase, features a large walk-in closet. The attic adds hundreds of square feet of unfinished space for easy storage and utility access. Outdoor living is a standout, as the home sits on a half-acre lot with mature trees and established plantings for your private enjoyment. Other notable details include an architectural roof (2023), recently replaced HVAC units (2022 and 2023), new carpet throughout (2026), water heater (2023), desk nook with a window, broad driveway, side-entry garage (with workshop, epoxy floors, utility sink, and built-in storage), and full yard irrigation. For an additional fee, residents of Carrington Green can enjoy the Summerwalk community pool. The home is only minutes from Five Forks shopping, downtown Simpsonville, award-winning schools, and a proposed 52-acre county park. Come enjoy all that this home has to offer!
For sale
$475,000
104 Chadley Way, Simpsonville, SC 29681
4beds
2,534sqft
Single Family Residence, Residential
Built in 1991
0.5 Acres Lot
$459,900 Zestimate®
$187/sqft
$-- HOA
What's special
Masonry gas log fireplaceDelightful floor planWelcoming front porchStainless steel appliancesBuilt-in pantryFull ensuite bathroomBreakfast bar seating
- 1 day
- 903
- 149
Likely to sell faster than
Zillow last checked:
Listing updated:
Listed by:
Greg Connell 864-214-5678,
Keller Williams DRIVE
Source: Greater Greenville AOR,MLS#: 1605423
Facts & features
Interior
Bedrooms & bathrooms
- Bedrooms: 4
- Bathrooms: 3
- Full bathrooms: 2
- 1/2 bathrooms: 1
- Main level bathrooms: 1
- Main level bedrooms: 1
Rooms
- Room types: Laundry, Workshop, Attic, Unfinished Space
Primary bedroom
- Area: 180
- Dimensions: 15 x 12
Bedroom 2
- Area: 169
- Dimensions: 13 x 13
Bedroom 3
- Area: 156
- Dimensions: 13 x 12
Bedroom 4
- Area: 176
- Dimensions: 16 x 11
Primary bathroom
- Features: Full Bath, Tub/Shower, Walk-In Closet(s)
- Level: Main
Dining room
- Area: 156
- Dimensions: 13 x 12
Kitchen
- Area: 168
- Dimensions: 14 x 12
Living room
- Area: 156
- Dimensions: 13 x 12
Office
- Area: 238
- Dimensions: 17 x 14
Den
- Area: 238
- Dimensions: 17 x 14
Heating
- Forced Air, Natural Gas
Cooling
- Central Air, Electric
Appliances
- Included: Cooktop, Dishwasher, Disposal, Dryer, Self Cleaning Oven, Refrigerator, Washer, Electric Oven, Free-Standing Electric Range, Microwave, Gas Water Heater
- Laundry: 1st Floor, Walk-in, Electric Dryer Hookup, Washer Hookup, Laundry Room
Features
- Ceiling Fan(s), Granite Counters, Soaking Tub, Walk-In Closet(s), Countertops-Other, Pantry
- Flooring: Carpet, Wood, Vinyl
- Basement: None
- Attic: Storage
- Number of fireplaces: 1
- Fireplace features: Gas Log, Masonry
Interior area
- Total interior livable area: 2,534 sqft
Video & virtual tour
Property
Parking
- Total spaces: 2
- Parking features: Attached, Garage Door Opener, Side/Rear Entry, Workshop in Garage, Yard Door, Parking Pad, Concrete
- Attached garage spaces: 2
- Has uncovered spaces: Yes
Features
- Levels: Two
- Stories: 2
- Patio & porch: Deck, Front Porch, Screened
Lot
- Size: 0.5 Acres
- Features: Few Trees, Sprklr In Grnd-Full Yard, 1/2 - Acre
- Topography: Level
Details
- Parcel number: 0548.0801065.00
- Other equipment: Dehumidifier
Construction
Type & style
- Home type: SingleFamily
- Architectural style: Traditional
- Property subtype: Single Family Residence, Residential
Materials
- Brick Veneer
- Foundation: Crawl Space
- Roof: Architectural
Condition
- Year built: 1991
Utilities & green energy
- Sewer: Public Sewer
- Water: Public
- Utilities for property: Cable Available, Underground Utilities
Community & HOA
Community
- Features: Common Areas
- Security: Smoke Detector(s)
- Subdivision: Carrington Green
HOA
- Has HOA: Yes
- Services included: Street Lights, Restrictive Covenants
Location
- Region: Simpsonville
Financial & listing details
- Price per square foot: $187/sqft
- Tax assessed value: $381,630
- Annual tax amount: $1,760
- Date on market: 10/1/2026
Estimated market value
$459,900
$437,000 - $483,000
$2,670/mo
Price history
| Date | Event | Price |
|---|---|---|
| 10/1/2026 | Listed for sale | $475,000+82.7%$187/sqft |
Source:  Greater Greenville AOR #1605423 Report a problem Greater Greenville AOR #1605423 Report a problem | ||
| 4/22/2015 | Sold | $260,000-1.8%$103/sqft |
Source: Greater Greenville AOR #1296903 Report a problem | ||
| 3/17/2015 | Listed for sale | $264,900+10.4%$105/sqft |
Source: BHHS C DAN JOYNER - GARLINGTON #1296903 Report a problem | ||
| 9/14/2012 | Sold | $240,000-4%$95/sqft |
Source: Greater Greenville AOR #1242936 Report a problem | ||
| 8/8/2012 | Price change | $249,900-2.3%$99/sqft |
Source: RE/MAX REALTY PROFESSIONALS #1242936 Report a problem | ||
| 7/21/2012 | Price change | $255,900-5%$101/sqft |
Source: RE/MAX Realty Professionals #1242936 Report a problem | ||
| 7/2/2012 | Price change | $269,500-1.1%$106/sqft |
Source: RE/MAX REALTY PROFESSIONALS #1242936 Report a problem | ||
| 6/21/2012 | Listed for sale | $272,500$108/sqft |
Source: RE/MAX Realty Professionals #1242936 Report a problem | ||
Public tax history
| Year | Property taxes | Tax assessment |
|---|---|---|
| 2025 | $1,760 +3.9% | $309,030 +15% |
| 2024 | $1,694 -1.8% | $268,730 |
| 2023 | $1,725 +4.5% | $268,730 |
| 2022 | $1,651 -0.1% | $268,730 |
| 2021 | $1,652 +4% | $268,730 +9.2% |
| 2020 | $1,588 -0.1% | $246,010 |
| 2019 | $1,589 -3.2% | $246,010 |
| 2018 | $1,642 | $246,010 +2400.1% |
| 2017 | $1,642 -0.1% | $9,840 -96% |
| 2016 | $1,644 +3.7% | $246,010 +9.8% |
| 2015 | $1,585 +9.7% | $224,150 +15% |
| 2014 | $1,446 +19.9% | $194,920 |
| 2013 | $1,205 +34.7% | $194,920 |
| 2012 | $895 | -- |
| 2011 | $895 -0.4% | -- |
| 2010 | $898 | -- |
| 2009 | -- | -- |
| 2008 | -- | -- |
| 2007 | -- | -- |
| 2006 | -- | -- |
| 2005 | -- | -- |
| 2004 | -- | -- |
| 2003 | -- | -- |
| 2002 | -- | -- |
| 2001 | -- | -- |
| 2000 | -- | -- |
Find assessor info on the county website
Monthly payment
Est. payment
Payment breakdown
Explore the cost of this home by adjusting the details. Changes won't be saved.Climate risks
Neighborhood: 29681
Nearby schools
Schools provided by the listing agent
- Elementary: Bethel
- Middle: Hillcrest
- High: Hillcrest
Source: Greater Greenville AOR. This data may not be complete. We recommend contacting the local school district to confirm school assignments for this home.
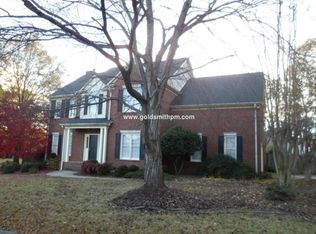
Similar homes
- $440,0004 bd3 ba2.3k sqft1202 Plantation Dr, Simpsonville, SC 29681For Sale
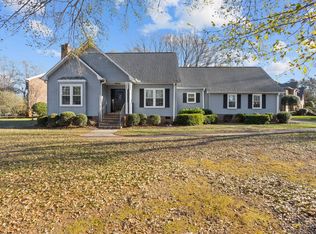 MLS ID #1604210, Jeffrey Meister, BHHS C Dan Joyner - Midtown. Greater Greenville AOR
 - $499,0004 bd3 ba2.6k sqft305 Holly Tree Ln, Simpsonville, SC 29681For Sale
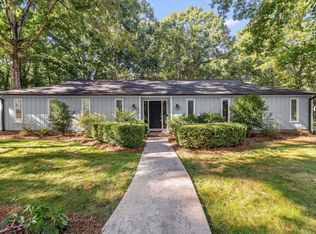 MLS ID #1601686, Bianca Conway, Bluefield Realty Group. Greater Greenville AOR
 - $350,0004 bd3 ba2.1k sqft32 Argyle Ct, Simpsonville, SC 29681For Sale
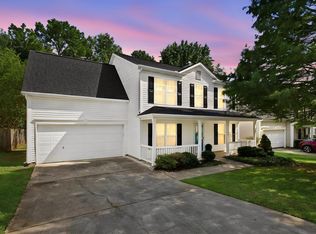 MLS ID #1605179, Amrita Jacob, 1 Percent Lists Advantage. Greater Greenville AOR
 - $387,5004 bd3 ba2.2k sqft105 Farm Brook Way, Simpsonville, SC 29681For Sale
 MLS ID #1605284, Eric Mitchell, BHHS C Dan Joyner - Midtown. Greater Greenville AOR
