Located on the 11th fairway of Bear Ridge, this exceptional 3,053-square-foot custom home combines modern design, luxury finishes, and remarkable functionality. Built in 2018 by Jim Bland Construction, the home features four bedrooms, four bathrooms, a versatile study, and countless custom touches throughout. ~~~ A striking stone exterior and inviting entry set the stage for a light-filled interior designed for both entertaining and everyday living. The spacious open-concept living area flows seamlessly to the outdoors and is anchored by a sleek electric fireplace. ~~~ At the center of the home is an impressive 7' x 12' kitchen island with stone countertops, wine storage, an oversized sink, and seating for four. A generous dining area, walk-in pantry, and thoughtfully designed mudroom provide both style and practicality. ~~~ The private primary suite offers direct laundry room access and a spa-inspired bath featuring a freestanding tub, walk-through shower, multiple shower heads, and upscale finishes. Three additional bedrooms and bathrooms provide excellent privacy for family and guests, while the study overlooks the backyard and golf course and can easily serve as a den or fifth bedroom. ~~~ Outside, a resort-style pool with an in-water lounge, expansive patio space, and covered outdoor living area creates the perfect retreat. Integrated smart-home controls and a whole-house sound system enhance the experience indoors and out. ~~~ Additional highlights include a three-car garage with epoxy floors, abundant storage, a fixed staircase to a foam-insulated attic storage room, an expanded driveway, extra parking, and wide-gate backyard access. ~~~ Stylish, functional, and truly distinctive, this home offers an outstanding blend of luxury, comfort, and golf course living. ~~~ As this property presents a distinct, rare opportunity, immediate inquiry is recommended.
For sale
Price cut: $50K (8/12)
$1,200,000
104 Chalet Ln, Waco, TX 76712
4beds
3,053sqft
Single Family Residence
Built in 2018
0.43 Acres Lot
$1,156,800 Zestimate®
$393/sqft
$80/mo HOA
What's special
Sleek electric fireplaceExtra parkingWide-gate backyard accessLuxury finishesInviting entryOversized sinkExpansive patio space
- 84 days
- 413
- 12
Zillow last checked:
Listing updated:
Listed by:
Matthew McLeod 575417,
The McLeod Company 254-644-4095
Source: NTREIS,MLS#: 21293685
Facts & features
Interior
Bedrooms & bathrooms
- Bedrooms: 4
- Bathrooms: 4
- Full bathrooms: 4
Primary bedroom
- Level: First
- Dimensions: 0 x 0
Living room
- Level: First
- Dimensions: 0 x 0
Heating
- Central, Electric, Heat Pump, Natural Gas
Cooling
- Central Air, Electric, Gas, Heat Pump
Appliances
- Included: Built-In Gas Range, Double Oven, Dishwasher, Disposal, Gas Water Heater, Microwave, Tankless Water Heater, Vented Exhaust Fan
Features
- Built-in Features, Decorative/Designer Lighting Fixtures, Double Vanity, Eat-in Kitchen, Granite Counters, High Speed Internet, In-Law Floorplan, Kitchen Island, Open Floorplan, Other, Pantry, Cable TV, Walk-In Closet(s), Wired for Sound
- Flooring: Tile, Wood
- Has basement: No
- Number of fireplaces: 1
- Fireplace features: Gas, Living Room
Interior area
- Total interior livable area: 3,053 sqft
Video & virtual tour
Property
Parking
- Total spaces: 3
- Parking features: Garage Faces Side
- Attached garage spaces: 3
Features
- Levels: One
- Stories: 1
- Patio & porch: Covered
- Exterior features: Garden, Rain Gutters, Storage, Tennis Court(s)
- Has private pool: Yes
- Pool features: Gunite, In Ground, Outdoor Pool, Pool, Private, Community
- Fencing: Full,Wood,Wrought Iron
Lot
- Size: 0.43 Acres
Details
- Parcel number: 382629
Construction
Type & style
- Home type: SingleFamily
- Architectural style: Detached
- Property subtype: Single Family Residence
Materials
- Frame, Rock, Stone
- Foundation: Slab
- Roof: Composition
Condition
- Year built: 2018
Utilities & green energy
- Utilities for property: Sewer Available, Cable Available
Community & HOA
Community
- Features: Clubhouse, Fishing, Golf, Lake, Playground, Pickleball, Pool, Sidewalks, Tennis Court(s), Trails/Paths
- Subdivision: Village At Castle Park
HOA
- Has HOA: Yes
- Services included: Maintenance Grounds, Maintenance Structure
- HOA fee: $80 monthly
- HOA name: Paramount
- HOA phone: 254-855-4908
Location
- Region: Waco
Financial & listing details
- Price per square foot: $393/sqft
- Tax assessed value: $1,086,940
- Annual tax amount: $14,536
- Date on market: 6/5/2026
- Cumulative days on market: 84 days
- Listing terms: Cash,Conventional
Estimated market value
$1,156,800
$1.10M - $1.21M
$3,850/mo
Price history
| Date | Event | Price |
|---|---|---|
| 8/12/2026 | Price change | $1,200,000-4%$393/sqft |
Source: NTREIS #21293685 Report a problem | ||
| 6/5/2026 | Listed for sale | $1,250,000+28.2%$409/sqft |
Source: NTREIS #21293685 Report a problem | ||
| 9/2/2022 | Sold | -- |
Source: NTREIS #209698 Report a problem | ||
| 7/26/2022 | Pending sale | $975,000$319/sqft |
Source:  WMLS #209698 Report a problem WMLS #209698 Report a problem | ||
| 7/22/2022 | Listed for sale | $975,000$319/sqft |
Source: WMLS #209698 Report a problem | ||
Public tax history
| Year | Property taxes | Tax assessment |
|---|---|---|
| 2025 | -- | $997,839 +10% |
| 2024 | -- | $907,126 +10% |
| 2023 | -- | $824,660 +42.2% |
| 2022 | $11,421 -4.4% | $580,000 +4.4% |
| 2021 | $11,949 | $555,500 +10% |
| 2020 | -- | $505,000 |
| 2019 | -- | $505,000 |
Find assessor info on the county website
Monthly payment
Est. payment
Payment breakdown
Explore the cost of this home by adjusting the details. Changes won't be saved.Climate risks
Neighborhood: 76712
Nearby schools
Schools provided by the listing agent
- Elementary: South Bosque
- Middle: Midway
- High: Midway
- District: Midway ISD
Source: NTREIS. This data may not be complete. We recommend contacting the local school district to confirm school assignments for this home.

Similar homes
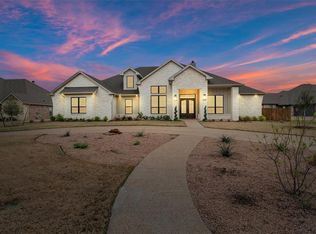
- $624,9005 bd4 ba3.4k sqft1220 Drummond Cir, Woodway, TX 76712For Sale
 MLS ID #21361648, Brian Townley. NTREIS
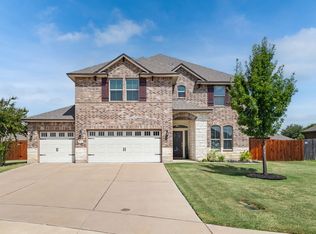
 - $785,0004 bd5 ba3.5k sqft1100 Wessex Dr, Woodway, TX 76712For Sale
 MLS ID #21315090, Ruth Garrett. NTREIS
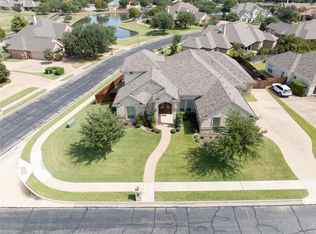
 - $1,050,0004 bd4 ba4.2k sqft14019 Rw Ct, Woodway, TX 76712For Sale
 MLS ID #21324059, Camie Cross. NTREIS
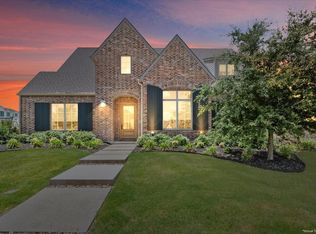
 - $1,089,9004 bd5 ba3.2k sqft36 Pinehurst Dr, Woodway, TX 76712New Construction
 MLS ID #21242073, Jordan Alders. NTREIS
