Very Motivated Seller.....
Southern Charm Meets Modern Luxury on the Water. Custom 4,020 SF farmhouse in the desirable Charlton Place, set on over 4 acres on the water. This 4BR, 3.5BA home combines Lowcountry charm with modern luxury—featuring pine floors throughout, fireplace, and two private offices, including one off the primary suite. The gourmet kitchen boasts quartz countertops, farm sink, pot filler, warming drawer, two dishwashers, butler's pantry, huge bonus room, wet bar and a half bath in the garage for when you are oustside working or for future pool buildout. Enjoy custom built-ins, spacious open living, and stunning water views. Outdoor living includes a huge back porch overlooking a fenced backyard. A whole-house generator provides year-round peace of mind. This custom-built home offers the perfect blend of comfort, craftsmanship, and Southern elegance in one of the area's most sought-after communities.
Closed
Price Unknown
104 Chamberlin Ct, Madison, MS 39110
4beds
4,020sqft
Residential, Single Family Residence
Built in 2020
4.12 Acres Lot
$899,100 Zestimate®
$--/sqft
$4,436 Estimated rent
Home value
$899,100
$836,000 - $971,000
$4,436/mo
Zestimate® history
Owner options
List your home for rent
$4,436/mo
Rent Zestimate®
Find your next renter with Zillow Rental Manager. Plus, with online applications, you can quickly screen prospective tenants – for free.
$4,436/mo
Rent Zestimate®
Refinance and save
$1,400/mo
Est. payment
Refinancing to a lower rate could help reduce your monthly payments and save thousands over the life of the loan.
$1,400/mo
Est. payment
Explore your selling options
Work with a Zillow partner agent
Leverage their expertise and Zillow's premium Showcase listings to get your home seen by more buyers.
Get startedList with your own agent
Get your home in front of millions of buyers by listing it on Zillow.
Learn how to do itSell it yourself
Take full control of how buyers see your home on Zillow by listing For Sale by Owner (FSBO).
List your homeWhat's special
Huge bonus roomTwo private officesPot fillerStunning water viewsHuge back porchSpacious open livingTwo dishwashers
Zillow last checked:
Listing updated:
Listed by:
Robin Harrigill 601-672-4101,
Harrigill Real Estate, LLC
Bought with:
Katie Warren, B24730
Buck Commander
Source: MLS United,MLS#: 4130769
Facts & features
Interior
Bedrooms & bathrooms
- Bedrooms: 4
- Bathrooms: 5
- Full bathrooms: 3
- 1/2 bathrooms: 2
Heating
- Ceiling, Central, Exhaust Fan, Fireplace(s), Natural Gas
Cooling
- Ceiling Fan(s), Central Air, Exhaust Fan, Gas
Appliances
- Included: Bar Fridge, Built-In Gas Range, Built-In Refrigerator, Dishwasher, Disposal, Double Oven, Exhaust Fan, Gas Cooktop, Oven, Range Hood, Refrigerator, Tankless Water Heater, Vented Exhaust Fan
- Laundry: Electric Dryer Hookup, Inside, Lower Level, Main Level, Sink
Features
- Bar, Built-in Features, Ceiling Fan(s), Crown Molding, Eat-in Kitchen, Entrance Foyer, Granite Counters, High Ceilings, High Speed Internet, His and Hers Closets, Kitchen Island, Open Floorplan, Pantry, Primary Downstairs, Smart Thermostat, Soaking Tub, Sound System, Storage, Walk-In Closet(s), Wet Bar, Double Vanity, Breakfast Bar
- Flooring: Tile, Wood
- Doors: French Doors
- Windows: Blinds, Vinyl
- Has fireplace: Yes
- Fireplace features: Great Room, Living Room, Bath
Interior area
- Total structure area: 4,020
- Total interior livable area: 4,020 sqft
Property
Parking
- Total spaces: 3
- Parking features: Concrete, Garage Faces Side, Storage
- Garage spaces: 3
Features
- Levels: One
- Stories: 1
- Patio & porch: Front Porch, Rear Porch
- Exterior features: Gas Grill, Outdoor Kitchen, Rain Gutters
- Fencing: Back Yard,Wrought Iron,Fenced
- On waterfront: Yes
- Waterfront features: Pond
Lot
- Size: 4.12 Acres
- Features: Farm, Front Yard, Landscaped
Details
- Parcel number: 081b030230000
Construction
Type & style
- Home type: SingleFamily
- Architectural style: Farmhouse
- Property subtype: Residential, Single Family Residence
Materials
- Brick
- Foundation: Slab
- Roof: Architectural Shingles
Condition
- Move In Ready
- New construction: No
- Year built: 2020
Utilities & green energy
- Sewer: Waste Treatment Plant
- Water: Public
- Utilities for property: Cable Available, Electricity Available, Natural Gas Connected, Water Available, Natural Gas in Kitchen
Community & HOA
Community
- Features: Gated
- Security: Fire Alarm, Gated Community, Security Gate, Security Lights, Smoke Detector(s)
- Subdivision: Charlton Place
HOA
- Has HOA: Yes
- Services included: Management
- HOA fee: $1,400 annually
Location
- Region: Madison
Financial & listing details
- Tax assessed value: $553,810
- Annual tax amount: $5,034
- Date on market: 4/9/2026
- Electric utility on property: Yes
Price history
| Date | Event | Price |
|---|---|---|
| 4/28/2026 | Sold | -- |
Source: MLS United #4130769 Report a problem | ||
| 4/9/2026 | Listed for sale | $945,000$235/sqft |
Source: MLS United #4130769 Report a problem | ||
| 3/30/2026 | Pending sale | $945,000$235/sqft |
Source: MLS United #4130769 Report a problem | ||
| 2/26/2026 | Price change | $945,000-2.1%$235/sqft |
Source: MLS United #4130769 Report a problem | ||
| 1/11/2026 | Price change | $965,000-2%$240/sqft |
Source: MLS United #4130769 Report a problem | ||
| 11/19/2025 | Price change | $985,000-1%$245/sqft |
Source: MLS United #4130769 Report a problem | ||
| 11/6/2025 | Listed for sale | $995,000$248/sqft |
Source: MLS United #4130769 Report a problem | ||
Public tax history
| Year | Property taxes | Tax assessment |
|---|---|---|
| 2024 | $5,034 -4.9% | $55,381 |
| 2023 | $5,292 0% | $55,381 |
| 2022 | $5,293 +12.1% | $55,381 +4.3% |
| 2021 | $4,723 +333.7% | $53,103 +372% |
| 2020 | $1,089 +66.7% | $11,250 +66.7% |
| 2019 | $653 | $6,750 |
| 2018 | $653 | $6,750 |
| 2017 | $653 -0.2% | $6,750 |
| 2016 | $655 | $6,750 |
| 2015 | $655 +6.9% | $6,750 |
| 2014 | $612 | $6,750 |
Find assessor info on the county website
Neighborhood: 39110
Nearby homes
- $745,600-- bd5 ba1k sqft106 Chamberlin Ct, Madison, MS 39110Off Market
- $742,2005 bd5 ba3.3k sqft102 Chamberlin Ct, Madison, MS 39110Off Market
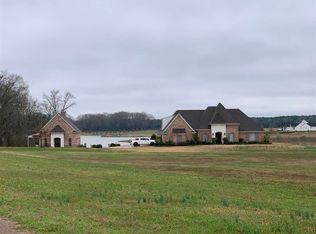
- $878,6004 bd5 ba3.6k sqft105 Chamberlin Ct, Madison, MS 39110Off Market
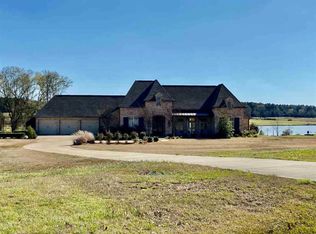
- $914,000-- bd-- ba3.9k sqft116 Churchill Pl, Madison, MS 39110Off Market
- $968,200-- bd-- ba4.6k sqft103 Chamberlin Ct, Madison, MS 39110Off Market
- $--4 bd3 ba3.2k sqft118 Churchill Pl, Madison, MS 39110Sold
- $1,011,300-- bd-- ba4.7k sqft112 Churchill Pl, Madison, MS 39110Off Market
- $816,200-- bd-- ba4.2k sqft107 Chamberlin Ct, Canton, MS 39110Off Market
Nearby schools
GreatSchools rating
- 7/10Canton School Of Arts & SciencesGrades: PK-5Distance: 6.6 mi
- 2/10Nichols Middle SchoolGrades: 6-8Distance: 8.5 mi
- 4/10Canton Public High SchoolGrades: 9-12Distance: 11.9 mi
Schools provided by the listing agent
- Elementary: Canton
- Middle: Canton Middle School
- High: Canton
Source: MLS United. This data may not be complete. We recommend contacting the local school district to confirm school assignments for this home.
- Mississippi
- Madison County
- Madison
- 39110
- 104 Chamberlin Ct
