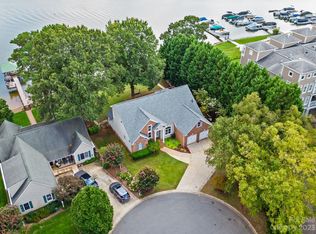
This charming 4 bed 3 bath waterfront natural beach split ranch plan has so much to offer on the beautiful shores of Lake Norman in the desirable Harbor Cove Community. Step inside to stunning views of the lake from the 2 story great room & open floor plan to the kitchen & dining room perfect for entertaining. Kitchen boasts a gas range, quartz countertops & a nice breakfast bar for informal dining. Just out back to the covered porch-take advantage of the lake lifestyle & steps away is your own pier to enjoy a covered boat slip & easy access to your boat. Lift & personal watercraft ramps to remain. Back inside the Primary Bedroom walks out to a four season sun room w/windows all around & amazing lake views + a walk out to the back deck. First floor is completed w/ 2 secondary bedrooms & another full bath. The laundry/mud room is just between the kitchen & garage. Tucked away upstairs is a bonus room/4th bedroom & bath plus a huge walk in attic storage space. Don't miss this one!
Closed
$1,177,000
104 Chandeleur Dr, Mooresville, NC 28117
4beds
2,405sqft
Single Family Residence
Built in 1998
0.28 Acres Lot
$1,314,200 Zestimate®
$489/sqft
$4,200 Estimated rent
Home value
$1,314,200
$1.21M - $1.45M
$4,200/mo
Zestimate® history
Owner options
List your home for rent
$4,200/mo
Rent Zestimate®
Find your next renter with Zillow Rental Manager. Plus, with online applications, you can quickly screen prospective tenants – for free.
$4,200/mo
Rent Zestimate®
Refinance and save
$7,533/mo
Est. payment
Refinancing to a lower rate could help reduce your monthly payments and save thousands over the life of the loan.
$7,533/mo
Est. payment
Explore your selling options
Work with a Zillow partner agent
Leverage their expertise and Zillow's premium Showcase listings to get your home seen by more buyers.
Get startedList with your own agent
Get your home in front of millions of buyers by listing it on Zillow.
Learn how to do itSell it yourself
Take full control of how buyers see your home on Zillow by listing For Sale by Owner (FSBO).
List your homeWhat's special
Bonus roomBack deckNice breakfast barOpen floor planCovered boat slipGas rangeMud room
Zillow last checked:
Listing updated:
Listed by:
Laurie Marzano lauriemarzano@gmail.com,
houzRE
Bought with:
Lisette Missler
Century 21 Lawrie Lawrence
Source: Canopy MLS as distributed by MLS GRID,MLS#: 4119575
Facts & features
Interior
Bedrooms & bathrooms
- Bedrooms: 4
- Bathrooms: 3
- Full bathrooms: 3
- Main level bedrooms: 3
Primary bedroom
- Features: Ceiling Fan(s), Tray Ceiling(s)
- Level: Main
Bedroom s
- Level: Main
Bedroom s
- Level: Main
Bathroom full
- Features: Walk-In Closet(s), Whirlpool
- Level: Main
Bathroom full
- Level: Main
Bathroom full
- Level: Upper
Other
- Features: Attic Walk In
- Level: Upper
Dining room
- Level: Main
Other
- Features: Built-in Features, Ceiling Fan(s), Open Floorplan, Reception Area, Split BR Plan
- Level: Main
Kitchen
- Features: Breakfast Bar
- Level: Main
Laundry
- Level: Main
Sunroom
- Features: Ceiling Fan(s)
- Level: Main
Heating
- Forced Air, Natural Gas
Cooling
- Central Air
Appliances
- Included: Dishwasher, Gas Range, Gas Water Heater, Microwave, Refrigerator, Self Cleaning Oven
- Laundry: Laundry Room, Main Level
Features
- Breakfast Bar, Built-in Features, Open Floorplan, Storage, Tray Ceiling(s)(s), Walk-In Closet(s), Whirlpool
- Flooring: Carpet, Hardwood, Tile
- Doors: Screen Door(s), Sliding Doors, Storm Door(s)
- Windows: Insulated Windows
- Has basement: No
- Attic: Walk-In
- Fireplace features: Gas, Great Room
Interior area
- Total structure area: 2,405
- Total interior livable area: 2,405 sqft
- Finished area above ground: 2,405
- Finished area below ground: 0
Property
Parking
- Total spaces: 2
- Parking features: Driveway, Attached Garage, Garage Faces Side, Keypad Entry, Garage on Main Level
- Attached garage spaces: 2
- Has uncovered spaces: Yes
Features
- Levels: One and One Half
- Stories: 1.5
- Patio & porch: Covered, Deck, Front Porch
- Pool features: Community
- Has view: Yes
- View description: Water, Year Round
- Has water view: Yes
- Water view: Water
- Waterfront features: Boat Lift, Covered structure, Dock, Paddlesport Launch Site, Personal Watercraft Lift, Pier, Waterfront
- Body of water: Lake Norman
Lot
- Size: 0.28 Acres
- Dimensions: 22 x 30 x 31 x 173 x 79 x 144
- Features: Cul-De-Sac, Level
Details
- Parcel number: 4646566715.000
- Zoning: RG
- Special conditions: Estate
Construction
Type & style
- Home type: SingleFamily
- Architectural style: Transitional
- Property subtype: Single Family Residence
Materials
- Vinyl, Other
- Foundation: Crawl Space
Condition
- New construction: No
- Year built: 1998
Utilities & green energy
- Sewer: Public Sewer
- Water: City
- Utilities for property: Underground Power Lines
Community & HOA
Community
- Features: Clubhouse, Game Court, Lake Access, Picnic Area
- Subdivision: Harbor Cove
HOA
- Has HOA: Yes
- HOA fee: $540 annually
- HOA name: William Douglas Management
- HOA phone: 704-377-3408
Location
- Region: Mooresville
Financial & listing details
- Price per square foot: $489/sqft
- Tax assessed value: $899,750
- Annual tax amount: $9,114
- Date on market: 3/16/2024
- Cumulative days on market: 10 days
- Listing terms: Cash,Conventional,VA Loan
- Road surface type: Concrete, Paved
Price history
| Date | Event | Price |
|---|---|---|
| 4/23/2024 | Sold | $1,177,000-9.1%$489/sqft |
Source:  Canopy MLS as distributed by MLS GRID #4119575 Report a problem Canopy MLS as distributed by MLS GRID #4119575 Report a problem | ||
| 3/16/2024 | Listed for sale | $1,295,000$538/sqft |
Source: Canopy MLS as distributed by MLS GRID #4119575 Report a problem | ||
Public tax history
| Year | Property taxes | Tax assessment |
|---|---|---|
| 2025 | $9,114 +0.7% | $899,750 |
| 2024 | $9,054 +0.3% | $899,750 |
| 2023 | $9,030 +36.1% | $899,750 +55.8% |
| 2022 | $6,633 +0.1% | $577,480 |
| 2021 | $6,629 | $577,480 |
| 2020 | $6,629 +0.9% | $577,480 |
| 2019 | $6,572 +11.5% | $577,480 +11.8% |
| 2018 | $5,893 | $516,560 |
| 2017 | $5,893 -1% | $516,560 +0.5% |
| 2016 | $5,955 | $514,180 |
| 2015 | $5,955 +3.3% | $514,180 -0.5% |
| 2014 | $5,767 | $516,960 |
| 2013 | -- | $516,960 |
| 2012 | -- | $516,960 |
| 2011 | -- | $516,960 -1.3% |
| 2010 | -- | $523,790 |
| 2009 | -- | $523,790 |
| 2008 | -- | $523,790 |
| 2007 | -- | $523,790 +60.8% |
| 2006 | -- | $325,820 |
| 2005 | -- | $325,820 |
| 2004 | -- | $325,820 |
| 2003 | -- | $325,820 +12.5% |
| 2002 | -- | $289,510 |
| 2001 | -- | $289,510 |
| 2000 | -- | $289,510 |
Find assessor info on the county website
Neighborhood: 28117
Nearby homes
- $1,564,5004 bd3 ba2.7k sqft108 Chandeleur Dr, Mooresville, NC 28117Off Market

- $1,245,0004 bd4 ba3.1k sqft100 Chandeleur Dr, Mooresville, NC 28117Sold
- $611,4003 bd2 ba1.5k sqft637 Williamson Rd UNIT 209, Mooresville, NC 28117Off Market

- $1,283,6004 bd4 ba3.1k sqft112 Chandeleur Dr, Mooresville, NC 28117Off Market
- $662,2005 bd3 ba2.9k sqft107 Chandeleur Dr, Mooresville, NC 28117Off Market
- $357,000-- bd-- ba-- sqftChandeleur Dr, Mooresville, NC 28117Off Market
- $50,640-- bd-- ba-- sqftChandeleur Dr, Mooresville, NC 28117Off Market
- $485,3003 bd2 ba1.6k sqft635 Williamson Rd, Mooresville, NC 28117Off Market
Nearby schools
GreatSchools rating
- 6/10Lake Norman Elementary SchoolGrades: PK-5Distance: 2.1 mi
- 6/10Woodland Heights MiddleGrades: 6-8Distance: 3.2 mi
- 7/10Lake Norman High SchoolGrades: 9-12Distance: 2.9 mi
Schools provided by the listing agent
- Elementary: Lake Norman
- High: Lake Norman
Source: Canopy MLS as distributed by MLS GRID. This data may not be complete. We recommend contacting the local school district to confirm school assignments for this home.
Get a cash offer in 3 minutes
Find out how much your home could sell for in as little as 3 minutes with a no-obligation cash offer.
Estimated market value
$1,314,200
Get a cash offer in 3 minutes
Find out how much your home could sell for in as little as 3 minutes with a no-obligation cash offer.
Estimated market value
$1,314,200
- North Carolina
- Iredell County
- Mooresville
- 28117
- 104 Chandeleur Dr
