NEW CONSTRUCTION - with a late November completion date in the '44 on a .45 acre level lot with no HOA! The Juniper features an oversized front porch that says "Welcome Home!" and beckons you to explore all that this home showcases. The kitchen features 42" shaker soft close cabinet doors, 3 cm. granite, a goose neck faucet, disc lighting, and an island that opens to the dining and great room areas. The spacious primary suite includes dual sinks with granite vanity tops, a 5' walk-in shower, and a large walk-in closet. Home also includes brushed nickel plumbing fixtures, two tone paint and extensive closet space throughout. Home is situated on a level lot qualifies for 100% USDA financing. Calling all outdoor enthusiasts - this home is located just a short golf-cart ride to Downtown Fountain Inn. Convenience is also at your fingertips with grocery/drug stores, restaurants, medical facilities, shopping and dining options in close proximity. Quick and easy access to I-385/I-85 makes the mountains, nearby lakes, and SC, NC, & GA beaches just a short drive away.
New construction
$315,000
104 Chapman Rd, Fountain Inn, SC 29644
4beds
1,850sqft
Single Family Residence, Residential
Built in 2025
0.45 Acres Lot
$314,800 Zestimate®
$170/sqft
$-- HOA
What's special
Level lotDisc lightingBrushed nickel plumbing fixturesGoose neck faucetTwo tone paintSpacious primary suiteExtensive closet space throughout
- 42 days
- 91
- 7
Zillow last checked:
Listing updated:
Listed by:
Norell Mitchell Grissett 864-354-4030,
BHHS C Dan Joyner - Midtown
Source: Greater Greenville AOR,MLS#: 1604262
Facts & features
Interior
Bedrooms & bathrooms
- Bedrooms: 4
- Bathrooms: 2
- Full bathrooms: 2
- Main level bathrooms: 2
- Main level bedrooms: 4
Rooms
- Room types: Laundry
Primary bedroom
- Area: 221
- Dimensions: 17 x 13
Bedroom 2
- Area: 143
- Dimensions: 13 x 11
Bedroom 3
- Area: 143
- Dimensions: 13 x 11
Bedroom 4
- Area: 144
- Dimensions: 12 x 12
Primary bathroom
- Features: Double Sink, Full Bath, Shower Only, Walk-In Closet(s)
Dining room
- Area: 72
- Dimensions: 9 x 8
Family room
- Area: 368
- Dimensions: 23 x 16
Kitchen
- Area: 144
- Dimensions: 12 x 12
Heating
- Forced Air
Cooling
- Central Air
Appliances
- Included: Dishwasher, Refrigerator, Free-Standing Electric Range, Microwave, Electric Water Heater
- Laundry: 1st Floor, Walk-in, Laundry Room
Features
- Ceiling Fan(s), Ceiling Smooth, Granite Counters, Walk-In Closet(s)
- Flooring: Luxury Vinyl
- Windows: Tilt Out Windows
- Basement: None
- Attic: Pull Down Stairs,Storage
- Has fireplace: No
- Fireplace features: None
Interior area
- Total interior livable area: 1,850 sqft
Property
Parking
- Total spaces: 2
- Parking features: Attached, Concrete
- Attached garage spaces: 2
- Has uncovered spaces: Yes
Features
- Levels: One
- Stories: 1
- Patio & porch: Patio
Lot
- Size: 0.45 Acres
- Dimensions: 75 x 267 x 75 x 262
- Features: 1/2 Acre or Less
- Topography: Level
Details
- Parcel number: 9040601041
Construction
Type & style
- Home type: SingleFamily
- Architectural style: Ranch,Traditional
- Property subtype: Single Family Residence, Residential
Materials
- Vinyl Siding
- Foundation: Slab
- Roof: Composition
Condition
- New Construction
- New construction: Yes
- Year built: 2025
Details
- Builder model: Juniper
- Builder name: Kristopher Homes
Utilities & green energy
- Sewer: Public Sewer
- Water: Public
Community & HOA
Community
- Features: None
- Security: Smoke Detector(s)
- Subdivision: Other
HOA
- Has HOA: No
- Services included: None
Location
- Region: Fountain Inn
Financial & listing details
- Price per square foot: $170/sqft
- Tax assessed value: $8,200
- Annual tax amount: $140
- Date on market: 9/19/2026
- Listing terms: USDA Loan
Estimated market value
$314,800
$299,000 - $331,000
$1,935/mo
Price history
| Date | Event | Price |
|---|---|---|
| 10/24/2026 | Listed for sale | $315,000$170/sqft |
Source:  Greater Greenville AOR #1604262 Report a problem | ||
| 9/21/2026 | Contingent | $315,000$170/sqft |
Source: Greater Greenville AOR #1604262 Report a problem | ||
| 9/19/2026 | Listed for sale | $315,000+384.6%$170/sqft |
Source: Greater Greenville AOR #1604262 Report a problem | ||
| 5/12/2026 | Sold | $65,000$35/sqft |
Source: Public Record Report a problem | ||
Public tax history
| Year | Property taxes | Tax assessment |
|---|---|---|
| 2025 | $140 -1.1% | $410 |
| 2024 | $142 -49.5% | $410 |
| 2023 | $281 -7.3% | $410 |
| 2022 | $303 +10.3% | $410 +13.9% |
| 2021 | $274 | $360 -66.7% |
| 2020 | -- | $1,080 |
| 2018 | $566 | $1,080 |
| 2017 | -- | $1,080 |
| 2015 | $378 | $1,080 |
| 2014 | $378 | $1,080 |
| 2013 | $378 | $1,080 |
| 2012 | -- | $1,080 |
| 2011 | -- | $1,080 +5.9% |
| 2010 | -- | $1,020 |
Find assessor info on the county website
Monthly payment
Est. payment
Payment breakdown
Explore the cost of this home by adjusting the details. Changes won't be saved.Climate risks
Neighborhood: 29644
Nearby schools
Schools provided by the listing agent
- Elementary: Fountain Inn
- Middle: Bryson
- High: Fountain Inn High
Source: Greater Greenville AOR. This data may not be complete. We recommend contacting the local school district to confirm school assignments for this home.
Similar homes
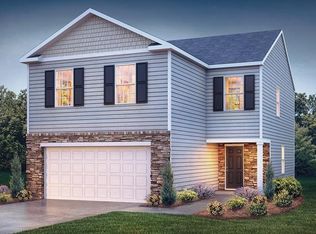
- $305,9004 bd3 ba1.9k sqft135 Cranford Rd, Fountain Inn, SC 29644New Construction
 Greater Greenville AOR
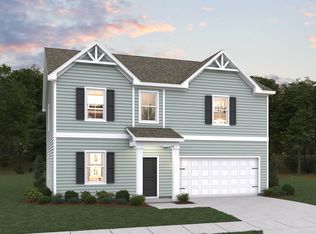
- from $309,9904 bd3 ba2.5k sqftMadalyn Plan, Reedy Creek Estates, Fountain Inn, SC 29644New Construction
 Dream Finders Homes
- from $291,9903 bd2 ba1.6k sqftBailey Plan, Reedy Creek Estates, Fountain Inn, SC 29644New Construction
 Dream Finders Homes
- from $299,9904 bd3 ba2.3k sqftJudson Plan, Reedy Creek Estates, Fountain Inn, SC 29644New Construction
 Dream Finders Homes
