Welcome to 104 Charles Drive, where comfort, space, and location come together in the highly sought-after, award-winning Lindale ISD. This well-maintained 3-bedroom, 2-bath home offers a desirable split floor plan designed for both privacy and everyday functionality. The oversized primary suite provides a spacious retreat with plenty of room to unwind, while the split layout keeps the secondary bedrooms separate from the owner's space. The inviting living area flows seamlessly into the kitchen and dining spaces, creating an ideal setting for both entertaining and daily living. Step outside to enjoy the fully fenced backyard with a covered patio—perfect for morning coffee, weekend barbecues, or relaxing evenings. Conveniently located just minutes from Lindale's schools, shopping, restaurants, and parks, this home offers the small-town charm and convenience that make Lindale one of East Texas' most desirable communities. Whether you're purchasing your first home, downsizing, or simply looking for a move-in-ready property in an exceptional school district, 104 Charles Drive is one you won't want to miss. Schedule your private showing today!
For sale
$325,000
104 Charles Dr, Lindale, TX 75771
3beds
1,801sqft
Single Family Residence
Built in 2006
8,755 Square Feet Lot
$316,100 Zestimate®
$180/sqft
$-- HOA
What's special
Fully fenced backyard
- 18 days |
- 464 |
- 14 |
Zillow last checked:
Listing updated:
Listed by:
Tyler Martin 903-258-0170,
The Brian Chinn Team, eXp Realty
Source: GTARMLS,MLS#: 26009274
Facts & features
Interior
Bedrooms & bathrooms
- Bedrooms: 3
- Bathrooms: 2
- Full bathrooms: 2
Rooms
- Room types: Family Room
Primary bedroom
- Features: Master Bedroom Split, Sitting Area in Master
Bathroom
- Features: Shower/Tub, Walk-In Closet(s), Ceramic Tile
Dining room
- Features: Separate Formal Dining
Kitchen
- Features: Kitchen/Eating Combo
Heating
- Central/Electric
Cooling
- Central Electric
Appliances
- Included: Range/Oven-Electric
Features
- Ceiling Fan(s)
- Windows: Blinds
- Number of fireplaces: 1
- Fireplace features: One Wood Burning
Interior area
- Total structure area: 1,801
- Total interior livable area: 1,801 sqft
Video & virtual tour
Property
Parking
- Total spaces: 2
- Parking features: Garage
- Garage spaces: 2
Features
- Levels: One
- Stories: 1
- Patio & porch: Porch
- Pool features: None
- Fencing: Wood
Lot
- Size: 8,755 Square Feet
Details
- Additional structures: None
- Parcel number: 169900000000002000
- Special conditions: None
Construction
Type & style
- Home type: SingleFamily
- Architectural style: Traditional
- Property subtype: Single Family Residence
Materials
- Brick Veneer
- Foundation: Slab
- Roof: Composition
Condition
- Year built: 2006
Utilities & green energy
- Utilities for property: Cable Available
Community & HOA
Community
- Subdivision: Scenic View Subd.
HOA
- Has HOA: No
Location
- Region: Lindale
Financial & listing details
- Price per square foot: $180/sqft
- Tax assessed value: $300,033
- Annual tax amount: $4,675
- Date on market: 7/3/2026
Estimated market value
$316,100
$300,000 - $332,000
$2,020/mo
Price history
| Date | Event | Price |
|---|---|---|
| 7/3/2026 | Listed for sale | $325,000+12.1%$180/sqft |
Source:  GTARMLS #26009274 Report a problem GTARMLS #26009274 Report a problem | ||
| 2/22/2022 | Sold | -- |
Source:  LGVBOARD #20220097 Report a problem LGVBOARD #20220097 Report a problem | ||
| 1/7/2022 | Listed for sale | $289,900+45%$161/sqft |
Source: LGVBOARD #20220097 Report a problem | ||
| 9/12/2018 | Sold | -- |
Source: GTARMLS #10095321 Report a problem | ||
| 8/22/2018 | Pending sale | $199,900$111/sqft |
Source: I-20 Team Real Estate, LLC #10095321 Report a problem | ||
| 5/25/2018 | Listed for sale | $199,900+27.7%$111/sqft |
Source: I-20 Team Real Estate, LLC #10095321 Report a problem | ||
| 3/19/2012 | Sold | -- |
Source: Agent Provided Report a problem | ||
| 3/16/2012 | Price change | $156,500-2.1%$87/sqft |
Source: I-20 Team Real Estate Report a problem | ||
| 1/29/2012 | Listed for sale | $159,900$89/sqft |
Source: Todd Richardson #10017515 Report a problem | ||
Public tax history
| Year | Property taxes | Tax assessment |
|---|---|---|
| 2024 | $4,888 -2.6% | $300,033 -3.5% |
| 2023 | $5,017 +24.9% | $310,876 +31.2% |
| 2022 | $4,018 +1.2% | $237,018 +11.6% |
| 2021 | $3,970 +0% | $212,404 +3% |
| 2020 | $3,970 +0% | $206,226 +3.6% |
| 2019 | $3,970 +13.5% | $198,983 +10.8% |
| 2018 | $3,497 | $179,528 |
| 2017 | $3,497 +0.1% | $179,528 +3.3% |
| 2016 | $3,493 -6.7% | $173,743 +4.7% |
| 2015 | $3,742 | $166,018 |
| 2014 | $3,742 +1.8% | -- |
| 2013 | $3,674 | -- |
| 2012 | -- | -- |
| 2011 | -- | -- |
| 2010 | -- | $150,683 |
| 2009 | -- | $150,683 +0.3% |
| 2008 | -- | $150,300 |
Find assessor info on the county website
Monthly payment
Est. payment
Payment breakdown
Explore the cost of this home by adjusting the details. Changes won't be saved.Climate risks
Neighborhood: 75771
Nearby schools
GreatSchools rating
- 9/10E J Moss Intermediate SchoolGrades: 4-6Distance: 0.6 mi
- 9/10Lindale Junior High SchoolGrades: 7-8Distance: 2 mi
- 8/10Lindale High SchoolGrades: 9-12Distance: 0.2 mi
Schools provided by the listing agent
- Elementary: Lindale
- Middle: Lindale
- High: Lindale
Source: GTARMLS. This data may not be complete. We recommend contacting the local school district to confirm school assignments for this home.
- $383,6004 bd2 ba2.2k sqft100 Charles Dr, Lindale, TX 75771Off Market

- $296,300-- bd2 ba1.7k sqft110 Charles Dr, Lindale, TX 75771Off Market
- $289,2003 bd2 ba1.6k sqft801 E Hubbard St, Lindale, TX 75771Off Market
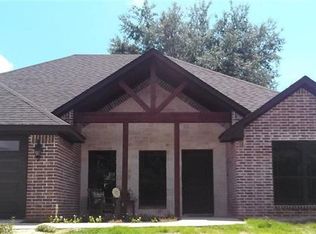
- $259,9003 bd2 ba1.4k sqft704 William Dr, Lindale, TX 75771Off Market
- $272,3003 bd2 ba1.6k sqft105 Charles Dr, Lindale, TX 75771Off Market
- $282,9004 bd2 ba1.6k sqft805 E Hubbard St, Lindale, TX 75771Off Market
- $301,3004 bd2 ba1.7k sqft620 William Dr, Lindale, TX 75771Off Market
- $306,7004 bd2 ba2k sqft101 Charles Dr, Lindale, TX 75771Off Market
A local agent can set up tours, give advice and negotiate with sellers.
A local lender can help you make sure your offer is ready when you are.
Similar homes
- $289,9003 bd2 ba1.7k sqft500 Asher, Lindale, TX 75771For Sale
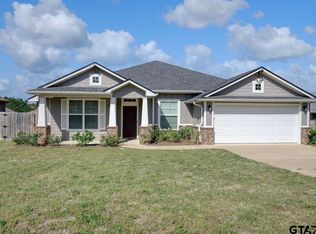 MLS ID #26004379, Katie Edwards, Century 21 First Group - Lindale. GTARMLS
 - $319,0003 bd2 ba2k sqft514 Noah, Lindale, TX 75771For Sale
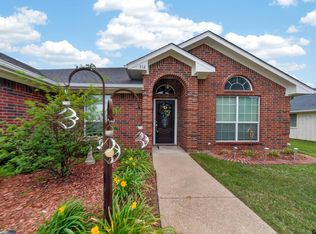 MLS ID #26005506, Kelly Muffoletto, Keller Williams Realty-Tyler. GTARMLS
 - $339,9003 bd2 ba1.7k sqft15682 Regian Dr, Lindale, TX 75771For Sale
 MLS ID #26007797, Jerri Johnson, RE/MAX Integrity. GTARMLS
 - $399,9004 bd2 ba2.1k sqft205 Heritage Ct, Lindale, TX 75771For Sale
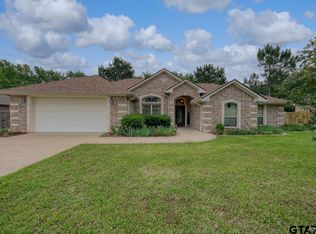 MLS ID #26005857, Emily Santina, Keller Williams Realty-Tyler. GTARMLS
 - $279,0003 bd2 ba1.4k sqft605 Penny Ln, Lindale, TX 75771For SaleMLS ID #26007427, Charlotte Williams, Keller Williams Realty-Tyler. GTARMLS
- $350,0003 bd3 ba1.8k sqft15447 Anna Ln, Lindale, TX 75771For SaleMLS ID #26006527, John Rawls, Miller Homes Group. GTARMLS
- $410,0003 bd2 ba2.1k sqft15495 Richmar Cir, Lindale, TX 75771For SaleMLS ID #26007672, Tristan Mosher, Coldwell Banker Apex, REALTORS. GTARMLS
- $279,9003 bd2 ba1.5k sqft13835 County Road 4200, Lindale, TX 75771For SaleMLS ID #26007621, Leslie Cain, Leslie Cain Realty, LLC. GTARMLS
- $230,0003 bd2 ba1.2k sqft401 Crosby St, Lindale, TX 75771For SaleMLS ID #20263528, Pam McGaugh, Coldwell Banker Lenhart. LGVBOARD
- $334,0003 bd2 ba1.8k sqft312 Kingdom Blvd, Lindale, TX 75771For SaleMLS ID #26008326, Katie Edwards, Century 21 First Group - Lindale. GTARMLS
- $259,9993 bd2 ba1.2k sqft17018 Crossing Cir, Lindale, TX 75771For SaleMLS ID #26007476, Doug Crutcher, RE/MAX Properties. GTARMLS
- $294,0003 bd2 ba1.6k sqft337 Kingdom Blvd, Lindale, TX 75771For SaleMLS ID #21260185, Brinlee Pitts. NTREIS
- $424,9003 bd3 ba2.3k sqft212 Hideaway Ln E, Hideaway, TX 75771For SaleMLS ID #26008480, Pam Burton, Keller Williams Realty-Tyler. GTARMLS
- $365,0003 bd2 ba1.8k sqft796 Fm 2661, Tyler, TX 75704For SaleMLS ID #26009625, Rebecca Burks, RE/MAX Professionals. GTARMLS
- $320,0003 bd2 ba2k sqft121 Crestview St, Chandler, TX 75758For SaleMLS ID #26009623, Jenny Lynn McCorkle, Texas Premier Realty. GTARMLS
- $319,9003 bd3 ba2.2k sqft290 Sycamore St, Van, TX 75790For SaleMLS ID #21089924, Sherry Scott Moore. NTREIS
- $299,9003 bd2 ba1.6k sqft102 Fairway St, Chandler, TX 75758For SaleMLS ID #20264361, Angela Fuller, Coldwell Banker Lenhart. LGVBOARD
- $350,0003 bd3 ba2.3k sqft241 Lakeside Pl, Mineola, TX 75773For SaleMLS ID #26006524, Karen Baldwin, Jones & Co. Realty Group, LLC. GTARMLS
- $339,9003 bd2 ba2.1k sqft637 S College Ave, Tyler, TX 75701For SaleMLS ID #26009279, John Rawls, Miller Homes Group. GTARMLS
- $354,9004 bd2 ba1.7k sqft16889 County Road 3224, Winona, TX 75792For SaleMLS ID #26005552, Josh Kesterson, Redfin Corporation. GTARMLS
