Beautifully updated, 3 bedroom, 2 & 1/2 bath with finished basement, garage and no rear neighbors! You will love the extra space this unit provides. Bright, spacious foyer with double closet; dining area with built in bar / hutch walks out to the private front patio; the walk through kitchen with granite counters, tile backsplash, newer cabinets and updated appliances; the large living room with sliding doors to the back patio and windows overlooking green space; an updated and roomy half bath for company. Upstairs you will find a spacious master suite with triple, step in closet and a completely remodeled bath with tiled walk in shower, a fog-less mirror, and bluetooth fan/light; the 2nd full bath has also been beautifully redone for the additional two bedrooms with spacious closets. The lower level offers a storage room with sump pump; mechanics tucked under the stairs; a separate laundry room; a large finished room with deep closet for additional family / rec area; and an extra 9x12 room for crafts / office / pantry / workout / etc….The entire home has been updated with recessed lighting on dimmer switches, fresh paint colors, and some newer flooring for a truly welcoming feel. The location of this unit is fantastic; parking is available in the garage and additional assigned space, as well as near by visitor parking and additional street parking directly behind the unit. You are also walking distance to the pool / playground / clubhouse /and tennis/pickleball courts that are included with the Ransom Oaks Association fee of $448/yr. Charlesgate Village assoc. fee is $305/mo. Please visit Charlesgatevillage.org for rules & regulations and additional community photos. Don’t miss out on this fantastic townhome! We've even included a 1 yr. Home warranty for extra peace of mind.
Closed
$272,000
104 Charlesgate Cir, East Amherst, NY 14051
3beds
1,437sqft
Townhouse, Condominium
Built in 1973
-- sqft lot
$278,600 Zestimate®
$189/sqft
$2,533 Estimated rent
Home value
$278,600
$262,000 - $295,000
$2,533/mo
Zestimate® history
Owner options
List your home for rent
$2,533/mo
Rent Zestimate®
Find your next renter with Zillow Rental Manager. Plus, with online applications, you can quickly screen prospective tenants – for free.
$2,533/mo
Rent Zestimate®
Refinance and save
$2,164/mo
Est. payment
Refinancing to a lower rate could help reduce your monthly payments and save thousands over the life of the loan.
$2,164/mo
Est. payment
Explore your selling options
Work with a Zillow partner agent
Leverage their expertise and Zillow's premium Showcase listings to get your home seen by more buyers.
Get startedList with your own agent
Get your home in front of millions of buyers by listing it on Zillow.
Learn how to do itSell it yourself
Take full control of how buyers see your home on Zillow by listing For Sale by Owner (FSBO).
List your homeWhat's special
Finished basementWindows overlooking green spacePrivate front patioFresh paint colorsSeparate laundry roomSpacious closetsFog-less mirror
Zillow last checked:
Listing updated:
Listed by:
Susan E Manzella 716-946-7086,
Howard Hanna WNY Inc.
Bought with:
Joshua Assad, 10301209770
Keller Williams Realty WNY
Source: NYSAMLSs,MLS#: B1650377 Originating MLS: Buffalo
Originating MLS: BuffaloFacts & features
Interior
Bedrooms & bathrooms
- Bedrooms: 3
- Bathrooms: 3
- Full bathrooms: 2
- 1/2 bathrooms: 1
- Main level bathrooms: 1
Heating
- Gas, Forced Air
Cooling
- Central Air
Appliances
- Included: Appliances Negotiable, Dryer, Dishwasher, Disposal, Gas Oven, Gas Range, Gas Water Heater, Microwave, Refrigerator, Washer
- Laundry: In Basement
Features
- Ceiling Fan(s), Separate/Formal Dining Room, Entrance Foyer, Separate/Formal Living Room, Granite Counters, Sliding Glass Door(s), Storage, Convertible Bedroom, Bath in Primary Bedroom
- Flooring: Carpet, Ceramic Tile, Laminate, Luxury Vinyl, Tile, Varies
- Doors: Sliding Doors
- Basement: Full,Finished,Sump Pump
- Has fireplace: No
Interior area
- Total structure area: 1,437
- Total interior livable area: 1,437 sqft
Property
Parking
- Total spaces: 1
- Parking features: Assigned, Detached, Garage, Other, One Space, See Remarks, Garage Door Opener
- Garage spaces: 1
Features
- Levels: Two
- Stories: 2
- Patio & porch: Open, Patio, Porch
- Exterior features: Play Structure, Patio, Tennis Court(s)
- Pool features: Association, Community
Lot
- Size: 949 Square Feet
- Dimensions: 12 x 79
- Features: Rectangular, Rectangular Lot, Residential Lot
Details
- Parcel number: 1422890283300001009000
- Special conditions: Standard
Construction
Type & style
- Home type: Condo
- Property subtype: Townhouse, Condominium
- Attached to another structure: Yes
Materials
- Vinyl Siding, Copper Plumbing, PEX Plumbing
- Roof: Architectural,Shingle
Condition
- Resale
- Year built: 1973
Utilities & green energy
- Electric: Circuit Breakers
- Sewer: Connected
- Water: Connected, Public
- Utilities for property: Cable Available, Electricity Connected, High Speed Internet Available, Sewer Connected, Water Connected
Community & HOA
Community
- Features: Trails/Paths
- Subdivision: Charlesgate Village Ph Ii
HOA
- Amenities included: Basketball Court, Clubhouse, Pool, Tennis Court(s)
- Services included: Common Area Maintenance, Common Area Insurance, Insurance, Maintenance Structure, Reserve Fund, Sewer, Snow Removal, Trash, Water
- HOA fee: $305 monthly
- HOA name: R&D Property Management
- HOA phone: 716-688-2083
Location
- Region: East Amherst
Financial & listing details
- Price per square foot: $189/sqft
- Tax assessed value: $204,000
- Annual tax amount: $4,347
- Date on market: 11/14/2025
- Cumulative days on market: 9 days
- Listing terms: Conventional,VA Loan
Price history
| Date | Event | Price |
|---|---|---|
| 1/30/2026 | Sold | $272,000+2.7%$189/sqft |
Source:  NYSAMLSs #B1650377 Report a problem NYSAMLSs #B1650377 Report a problem | ||
| 11/26/2025 | Pending sale | $264,900$184/sqft |
Source: NYSAMLSs #B1650377 Report a problem | ||
| 11/14/2025 | Listed for sale | $264,900+39.4%$184/sqft |
Source: NYSAMLSs #B1650377 Report a problem | ||
| 7/20/2022 | Sold | $190,000$132/sqft |
Source: NYSAMLSs #B1408575 Report a problem | ||
| 7/15/2022 | Pending sale | $190,000$132/sqft |
Source: NYSAMLSs #B1408575 Report a problem | ||
| 7/12/2022 | Listing removed | -- |
Source: NYSAMLSs #B1408575 Report a problem | ||
| 5/25/2022 | Pending sale | $190,000+65.2%$132/sqft |
Source: NYSAMLSs #B1408575 Report a problem | ||
| 9/15/2010 | Sold | $115,000-4.1%$80/sqft |
Source: Public Record Report a problem | ||
| 5/30/2010 | Listed for sale | $119,900$83/sqft |
Source: M J Peterson Real Estate #B364026 Report a problem | ||
Public tax history
| Year | Property taxes | Tax assessment |
|---|---|---|
| 2025 | -- | $204,000 |
| 2024 | -- | $204,000 +58.1% |
| 2023 | -- | $129,000 |
| 2022 | -- | $129,000 |
| 2021 | -- | $129,000 |
| 2020 | -- | $129,000 |
| 2019 | -- | $129,000 |
| 2018 | -- | $129,000 |
| 2017 | $2,152 +56.8% | $129,000 +15.2% |
| 2016 | $1,373 | $112,000 |
| 2015 | -- | $112,000 |
| 2014 | -- | $112,000 |
| 2013 | -- | $112,000 |
| 2012 | -- | $112,000 |
| 2011 | -- | $112,000 |
| 2010 | -- | $112,000 |
| 2009 | -- | $112,000 +16.7% |
| 2008 | -- | $96,000 |
| 2007 | -- | $96,000 |
| 2006 | -- | $96,000 |
| 2005 | -- | $96,000 +21.2% |
| 2004 | -- | $79,200 |
| 2003 | -- | $79,200 |
| 2002 | -- | $79,200 |
| 2001 | -- | $79,200 |
| 2000 | -- | $79,200 |
Find assessor info on the county website
Neighborhood: 14051
Nearby homes
- $257,4003 bd1 ba1.2k sqft105 Charlesgate Cir, East Amherst, NY 14051Off Market
- $276,8003 bd2 ba1.4k sqft103 Charlesgate Cir, East Amherst, NY 14051Off Market
- $252,6003 bd2 ba1.2k sqft102 Charlesgate Cir, East Amherst, NY 14051Off Market
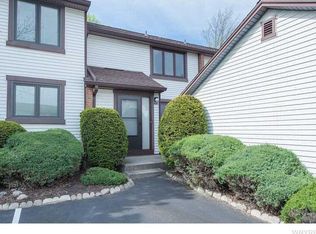
- $236,5002 bd1 ba1.1k sqft106 Charlesgate Cir, East Amherst, NY 14051Off Market
- $222,1002 bd1 ba992 sqft101 Charlesgate Cir, East Amherst, NY 14051Off Market
- $266,6003 bd3 ba1.2k sqft107 Charlesgate Cir, East Amherst, NY 14051Off Market
- $237,6002 bd1 ba1.1k sqft108 Charlesgate Cir, East Amherst, NY 14051Off Market
- $216,1002 bd1 ba992 sqft201 Charlesgate Cir, East Amherst, NY 14051Off Market
Nearby schools
GreatSchools rating
- 6/10Dodge Elementary SchoolGrades: K-4Distance: 1.1 mi
- 6/10Casey Middle SchoolGrades: 5-8Distance: 1.9 mi
- 9/10Williamsville North High SchoolGrades: 9-12Distance: 1.9 mi
Schools provided by the listing agent
- Elementary: Dodge Elementary
- Middle: Casey Middle
- High: Williamsville North High
- District: Williamsville
Source: NYSAMLSs. This data may not be complete. We recommend contacting the local school district to confirm school assignments for this home.
Sell for more on Zillow
Get a Zillow Showcase℠ listing at no additional cost and you could sell for .
$278,600
2% more
+$5,572
With Zillow Showcase(estimated)
$284,172
- New York
- Erie County
- East Amherst
- 14051
- 104 Charlesgate Cir
Nearby cities
Nearby zip codes
Other East Amherst Topics
