Skip main navigation
Active under contract
  • $270,000

    104 Chatam Loop, Daphne, AL 36526

    3beds
    1,513sqft
    : 
    $1,581/mo
    Get pre-qualified
    Single Family Residence
    Built in 2003
    9,408 Square Feet Lot
    $-- Zestimate®
    $178/sqft
    $-- HOA

    What's special

    Attached two-car garageThoughtful custom touches throughoutCozy wood-burning fireplaceStylish backsplashTwo drivewaysCustom pull-out storageWalk-in pantry
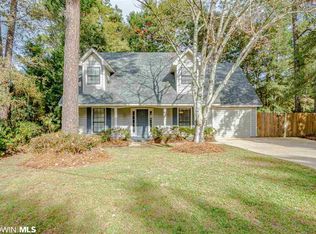
    Welcome to 104 Chatam Loop, a beautifully updated 3-bedroom, 2-bath home in the beautiful Lake Forest community! This move-in-ready home is filled with thoughtful custom touches throughout.The beautifully renovated kitchen offers custom cabinetry, under-cabinet lighting, a stylish backsplash, a walk-in pantry, and custom pull-out storage. The spacious living room features a cozy wood-burning fireplace, while the covered back deck provides the perfect space for relaxing or entertaining.Additional highlights include a new roof (2024), updated windows, added insulation, updated lighting and fixtures, a solid mahogany front door with a 3-point locking system, two driveways, and an attached two-car garage.As a Lake Forest resident, you'll enjoy outstanding amenities including three swimming pools, golf, tennis courts, playgrounds, and more. Don't miss your opportunity to own this beautifully updated home in one of Daphne's most sought-after communities! Buyer to verify all information during due diligence.
    16 days
    |
    573
    |
    36
    |

    Likely to sell faster than

    Zillow last checked:

    Listing updated:

    Listed by:

    Margaret Cook PHONE:540-808-6628,

    eXp Realty, LLC,

    Josh Cook

    Source: Baldwin Realtors,MLS#: 399593MLS Logo

      Facts & features

      Interior

      Bedrooms & bathrooms
      • Bedrooms: 3
      • Bathrooms: 2
      • Full bathrooms: 2
      Heating
      • Central
      Cooling
      • Electric
      Appliances
      • Included: Dryer, Washer, Cooktop, Dishwasher, Refrigerator
      Features
      • Ceiling Fan(s), Split Bedroom Plan
      • Flooring: Tile, Wood
      • Number of fireplaces: 1
      Interior area
      • Total interior livable area: 1,513 sqft

      Property

      Parking
      • Parking features: Double Garage, Garage Door Opener
      • Has garage: Yes
      Features
      • Stories: 1
      • Patio & porch: Covered Patio
      • Has view: Yes
      • View description: None/Not Applicable
      • Waterfront features: No Waterfront
      Lot
      • Size: 9,408 Square Feet
      • Features: Level, Some Trees
      Details
      • Additional structures: Storage
      • Parcel number: 4303050006007.000
      • Special conditions: None

      Construction

      Type & style
      • Home type: SingleFamily
      • Architectural style: Cottage
      • Property subtype: Single Family Residence
      Materials
      • Roof: Composition Shingle
      Condition
      • Year built: 2003

      Utilities & green energy

      • Utilities for property: Daphne Utilities, Riviera Utilities

      Community & HOA

      Community
      • Features: Clubhouse
      • Subdivision: Lake Forest
      HOA
      • Has HOA: No
      Location
      • Region: Daphne

      Financial & listing details

      • Price per square foot: $178/sqft
      • Tax assessed value: $235,400
      • Annual tax amount: $912
      • Date on market: 7/17/2026
      • Ownership type: Whole Full

        Estimated market value

        Not available

        Estimated sales range

        Not available

        Not available

        Price history

        DateEventPrice
        7/21/2026Contingent$270,000$178/sqft
        Source: eXp Realty #399593 Report a problem
        7/17/2026Listed for sale$270,000+2.9%$178/sqft
        Source: Baldwin Realtors #399593 Report a problem
        5/29/2026Sold$262,500-1.9%$173/sqft
        Source: Baldwin Realtors #395646 Report a problem
        5/8/2026Pending sale$267,500$177/sqft
        Source: Baldwin Realtors #395646 Report a problem
        5/5/2026Listed for sale$267,500$177/sqft
        Source: Baldwin Realtors #395646 Report a problem
        4/27/2026Pending sale$267,500$177/sqft
        Source: Baldwin Realtors #395646 Report a problem
        4/24/2026Listed for sale$267,500+11.5%$177/sqft
        Source: Baldwin Realtors #395646 Report a problem
        1/9/2023Sold$240,000+0%$159/sqft
        Source: Baldwin Realtors #338307 Report a problem
        11/14/2022Pending sale$239,900$159/sqft
        Source: Baldwin Realtors #338307 Report a problem
        11/12/2022Listed for sale$239,900+68.5%$159/sqft
        Source: GCMLS #7138554 Report a problem
        12/31/2015Sold$142,400+1.8%$94/sqft
        Source: Public Record Report a problem
        10/14/2015Listed for sale$139,900$92/sqft
        Source: White-Spunner Realty, Inc. #231752 Report a problem

        Public tax history

        YearProperty taxesTax assessment
        2025$912 +22.1%$23,560 +21.6%
        2024$747 -53%$19,380 -43.9%
        2023$1,590 $34,560 +11.7%
        2022-- $30,940 +10%
        2021$1,206 +2%$28,120 +2.3%
        2020$1,183 +4.6%$27,500 +4.6%
        2019$1,131 +3.7%$26,300 +3.7%
        2018$1,090 +5.6%$25,360 +5.6%
        2017$1,033 $24,020 +107.8%
        2016$1,033 $11,560
        2015-- $11,560 +3%
        2014-- $11,220 -3.3%
        2013-- $11,600 -5.5%
        2011-- $12,280 -4.2%
        2010-- $12,820 -9.2%
        2009$562 $14,120
        2008$562 +3.2%$14,120 +2.9%
        2007$545 +30.2%$13,720 +27.3%
        2006$419 +13.8%$10,780 +12.3%
        2005$368 +5.9%$9,600 +5.3%
        2004$347 $9,120
        Find assessor info on the county website

        Monthly payment

        Est. payment

        Payment breakdown

        Explore the cost of this home by adjusting the details. Changes won't be saved.
        All calculations are estimates and provided by Zillow, Inc. for informational purposes only. Actual amounts may vary.
        HOA fees may include property taxes on listings classified as Co-Ops. Contact the listing agent and/or owner for fee details.
        Mortgage interest rates are dependent on a number of factors, including credit score, down payment, and repayment length. Interest rate data provided by Zillow Group Marketplace, Inc. as of 1/1/1970 from various mortgage lenders with which we have lead or other similar arrangements; the Estimated Payment is an average of those rates.
        See how much you could borrow to make a competitive offer.

        Climate risks

        Neighborhood: 36526

        Getting around

        0 / 100
        Car-Dependent
        10 / 100
        Somewhat Bikeable

        Nearby schools

        GreatSchools rating
        Schools provided by the listing agent
        • Elementary: Daphne Elementary
        • Middle: Daphne Middle
        • High: Daphne High

        Source: Baldwin Realtors. This data may not be complete. We recommend contacting the local school district to confirm school assignments for this home.

        A local agent can set up tours, give advice and negotiate with sellers.

        Browse local experts

        Similar homes