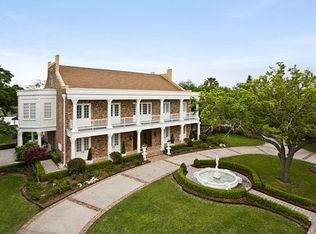
Prime location tucked away on a cul de sac!! Relax to the sounds of the pool waterfall while enjoying the views of the golf course greens and nature. You will be wowed from the moment you step inside where luxury and artistry meet architectural sophistication. The grand entry foyer opens to a majestic floor plan which features custom columns, 2nd story gallery that wraps above the den and the scenic yard. Meticulous attention to detail in every room. This open floor plan allows large or small gatherings and seamlessly integrates the living spaces, den (34 x 30), soaring ceilings, custom woodwork, crown moldings, fireplaces, offering unique charm waiting to be admired . The library is adorned by a 23’ octagonal custom bronze highlighted ceiling, built-in bookshelves, and an attached office with storage. The sunlit breakfast area boasts a custom ceiling with built-in bookshelves. The banquet-sized dining area with artist-painted gold leaf ceiling flows into the light-filled den and kitchen with custom cabinetry throughout. The primary suite is a luxurious retreat with a cozy fireplace, remote-controlled drapes, a soaking Jacuzzi tub, an oversized shower, dual vanities, and a dream come true custom closet. Ascend the custom curved staircase which leads to the gallery walkway, spacious bedrooms, bathrooms, bookcases, workout room, sauna, and sitting areas that overlook the large den. The backyard whispers fun! Features: pool, waterfall, gazebo, built-in grill, fireplace, winding walkways, separate cabana with kitchen and full bath to enhance the outdoor experience. Extras include toe-touch central vac, enormous butler's pantry/utility/craft area, double-car finished garage with A/C & heat, new roof 2023, walk-in attics, place for elevator and possible movie room. It's the perfect private oasis to work, play or vacation at home! Bonus- flood zone X. Words can not describe the grandeur of this home- It Must Be Experienced!!!
Closed
Price Unknown
104 Chateau Saint Michel Dr, Kenner, LA 70065
4beds
6,825sqft
Single Family Residence
Built in 2002
-- sqft lot
$1,765,500 Zestimate®
$--/sqft
$4,149 Estimated rent
Home value
$1,765,500
$1.55M - $2.00M
$4,149/mo
Zestimate® history
Owner options
List your home for rent
$4,149/mo
Rent Zestimate®
Find your next renter with Zillow Rental Manager. Plus, with online applications, you can quickly screen prospective tenants – for free.
$4,149/mo
Rent Zestimate®
Refinance and save
Refinancing to a lower rate could help reduce your monthly payments and save thousands over the life of the loan.
Explore your selling options
Work with a Zillow partner agent
Leverage their expertise and Zillow's premium Showcase listings to get your home seen by more buyers.
Get startedList with your own agent
Get your home in front of millions of buyers by listing it on Zillow.
Learn how to do itSell it yourself
Take full control of how buyers see your home on Zillow by listing For Sale by Owner (FSBO).
List your homeWhat's special
Pool waterfallUnique charmCustom curved staircaseOpen floor planCustom woodworkScenic yardCustom columns
Zillow last checked:
Listing updated:
Listed by:
Stacey Thibodeaux 504-417-5658,
Realty One Group Immobilia,
Lana Sackett 504-352-4934,
Realty One Group Immobilia
Bought with:
Ty Hanes
Compass Garden District (LATT18)
Source: GSREIN,MLS#: 2478595
Facts & features
Interior
Bedrooms & bathrooms
- Bedrooms: 4
- Bathrooms: 5
- Full bathrooms: 4
- 1/2 bathrooms: 1
Primary bedroom
- Description: Flooring: Wood
- Level: First
- Dimensions: 22.8 x 21
Bedroom
- Description: Flooring: Carpet
- Level: Second
- Dimensions: 21 x 20.9
Bedroom
- Description: Flooring: Carpet
- Level: Second
- Dimensions: 18.7 x 15.5
Bedroom
- Description: Flooring: Carpet
- Level: Second
- Dimensions: 21.9 x 15.9
Primary bathroom
- Description: Flooring: Tile
- Level: First
- Dimensions: 20.8 x 15
Other
- Description: Flooring: Tile
- Level: First
- Dimensions: 25.4 x 8
Breakfast room nook
- Description: Flooring: Tile
- Level: First
- Dimensions: 16.4 x 14.3
Dining room
- Description: Flooring: Tile
- Level: First
- Dimensions: 21 x 15
Exercise room
- Description: Flooring: Tile
- Level: Second
- Dimensions: 15.9 x 13.9
Foyer
- Description: Flooring: Tile
- Level: First
- Dimensions: 30 x 21
Garage
- Description: Flooring: Tile
- Level: First
- Dimensions: 27.4 x 19.2
Great room
- Description: Flooring: Tile
- Level: First
- Dimensions: 33 x 29
Kitchen
- Description: Flooring: Tile
- Level: First
- Dimensions: 18.2 x 16.4
Kitchen
- Description: Flooring: Tile
- Level: First
- Dimensions: 8.5 x 8
Library
- Description: Flooring: Wood
- Level: First
- Dimensions: 18 x 18
Mud room
- Description: Flooring: Tile
- Level: First
- Dimensions: 21 x 8.3
Office
- Description: Flooring: Tile
- Level: First
- Dimensions: 6.2 x 5.1
Heating
- Central, Multiple Heating Units
Cooling
- Central Air, 3+ Units
Appliances
- Included: Dishwasher, Refrigerator
Features
- Attic, Carbon Monoxide Detector, Cathedral Ceiling(s), Central Vacuum, High Ceilings, Vaulted Ceiling(s)
- Has fireplace: Yes
- Fireplace features: Gas
Interior area
- Total structure area: 8,200
- Total interior livable area: 6,825 sqft
Property
Parking
- Parking features: Garage, Three or more Spaces, Garage Door Opener
- Has garage: Yes
Features
- Levels: Two
- Stories: 2
- Patio & porch: Oversized, Pavers, Patio
- Exterior features: Sprinkler/Irrigation, Patio, Outdoor Kitchen
- Pool features: In Ground
Lot
- Dimensions: 100 x 150 x 112 x 150
- Features: City Lot
Details
- Additional structures: Cabana
- Parcel number: 0920022590
- Special conditions: None
Construction
Type & style
- Home type: SingleFamily
- Architectural style: Traditional
- Property subtype: Single Family Residence
Materials
- Brick
- Foundation: Slab
- Roof: Asphalt,Shingle
Condition
- Excellent
- Year built: 2002
Utilities & green energy
- Sewer: Public Sewer
- Water: Public
Green energy
- Energy efficient items: Lighting
Community & HOA
Community
- Features: Golf, Golf Course Community
- Security: Fire Sprinkler System
- Subdivision: Chateau Estates
HOA
- Has HOA: No
Location
- Region: Kenner
Financial & listing details
- Tax assessed value: $841,500
- Annual tax amount: $6,016
- Date on market: 12/8/2024
Price history
| Date | Event | Price |
|---|---|---|
| 5/30/2025 | Sold | -- |
Source:  GSREIN #2478595 Report a problem GSREIN #2478595 Report a problem | ||
| 4/4/2025 | Pending sale | $2,175,000$319/sqft |
Source: GSREIN #2478595 Report a problem | ||
| 2/22/2025 | Price change | $2,175,000-12.1%$319/sqft |
Source: GSREIN #2478595 Report a problem | ||
| 12/9/2024 | Listed for sale | $2,475,000$363/sqft |
Source: GSREIN #2478595 Report a problem | ||
Public tax history
| Year | Property taxes | Tax assessment |
|---|---|---|
| 2024 | $6,016 -3.7% | $84,150 |
| 2023 | $6,249 +2.3% | $84,150 |
| 2022 | $6,111 -11.3% | $84,150 |
| 2021 | $6,887 +1% | $84,150 |
| 2020 | $6,822 -2% | $84,150 |
| 2019 | $6,962 +38.4% | $84,150 |
| 2018 | $5,029 | $84,150 |
| 2017 | $5,029 | $84,150 |
| 2016 | $5,029 -1% | $84,150 |
| 2015 | $5,080 | $84,150 |
| 2014 | $5,080 | $84,150 |
| 2013 | -- | $84,150 |
| 2012 | -- | $84,150 |
| 2011 | -- | $84,150 |
| 2010 | -- | $84,150 |
| 2009 | -- | $84,150 |
| 2008 | -- | $84,150 +25.8% |
| 2007 | -- | $66,870 |
| 2006 | -- | -- |
| 2005 | -- | -- |
| 2004 | -- | -- |
| 2003 | -- | -- |
Find assessor info on the county website
Neighborhood: 70065
Nearby homes
- $950,6006 bd8 ba-- sqft100 Chateau Saint Michel Dr, Kenner, LA 70065Off Market
- $625,300-- bd-- ba-- sqft108 Chateau Saint Michel Dr, Kenner, LA 70065Off Market
- $745,400-- bd-- ba-- sqft96 Chateau Saint Michel Dr, Kenner, LA 70065Off Market
- $839,200-- bd-- ba-- sqft109 Chateau Saint Michel Dr, Kenner, LA 70065Off Market
- $800,0003 bd5 ba5.4k sqft2 Chateau Palmer Dr, Kenner, LA 70065Off Market
- $772,1004 bd6 ba6k sqft112 Chateau Saint Michel Dr, Kenner, LA 70065Off Market
- $604,0005 bd4 ba3.6k sqft113 Chateau Saint Michel Dr, Kenner, LA 70065Off Market
- $555,900-- bd-- ba-- sqft6 Chateau Palmer Dr, Kenner, LA 70065Off Market
Nearby schools
GreatSchools rating
- 7/10Chateau Estates Elementary SchoolGrades: PK-8Distance: 0.5 mi
- 3/10Bonnabel Magnet Academy High SchoolGrades: 9-12Distance: 2.2 mi
- 4/10John Q. Adams Middle SchoolGrades: 6-8Distance: 2.9 mi
Get a cash offer in 3 minutes
Find out how much your home could sell for in as little as 3 minutes with a no-obligation cash offer.
Estimated market value
$1,765,500
Get a cash offer in 3 minutes
Find out how much your home could sell for in as little as 3 minutes with a no-obligation cash offer.
Estimated market value
$1,765,500
- Louisiana
- Jefferson Parish
- Kenner
- 70065
- 104 Chateau Saint Michel Dr
Nearby cities
Nearby zip codes
Other Kenner Topics
