Move in ready! This home is well maintained with fresh paint and updates throughout. Newer windows, doors, tankless water heater and HVAC system. There is plenty of livable space with 3 bedrooms, spacious kitchen, dining room, and a fully finished basement. The backyard is a show stopper! The deck is shaded by a wisteria pergola and is the perfect spot to relax or entertain guests. Do not miss out-schedule your showing today. The Open House is cancelled on 7/27.
Sold for $280,000
$280,000
104 Chelmsford Dr, Marietta, PA 17547
3beds
1,582sqft
Townhouse
Built in 1997
3,485 Square Feet Lot
$293,000 Zestimate®
$177/sqft
$1,996 Estimated rent
Home value
$293,000
$275,000 - $314,000
$1,996/mo
Zestimate® history
Owner options
List your home for rent
$1,996/mo
Rent Zestimate®
Find your next renter with Zillow Rental Manager. Plus, with online applications, you can quickly screen prospective tenants – for free.
$1,996/mo
Rent Zestimate®
Refinance and save
$1,845/mo
Est. payment
Refinancing to a lower rate could help reduce your monthly payments and save thousands over the life of the loan.
$1,845/mo
Est. payment
Explore your selling options
Work with a Zillow partner agent
Leverage their expertise and Zillow's premium Showcase listings to get your home seen by more buyers.
Get startedList with your own agent
Get your home in front of millions of buyers by listing it on Zillow.
Learn how to do itSell it yourself
Take full control of how buyers see your home on Zillow by listing For Sale by Owner (FSBO).
List your homeWhat's special
Fully finished basementFresh paintDining roomNewer windowsTankless water heaterSpacious kitchenHvac system
Zillow last checked:
Listing updated:
Listed by:
Kate Kennedy 717-826-3730,
Coldwell Banker Realty,
Listing Team: Englert Hostetter Team, Co-Listing Team: Englert Hostetter Team,Co-Listing Agent: James Englert Jr 717-278-2716,
Coldwell Banker Realty
Bought with:
Mike Julian, RM425193
Realty ONE Group Unlimited
Source: Bright MLS,MLS#: PALA2073158
Facts & features
Interior
Bedrooms & bathrooms
- Bedrooms: 3
- Bathrooms: 2
- Full bathrooms: 1
- 1/2 bathrooms: 1
- Main level bathrooms: 1
Rooms
- Room types: Living Room, Dining Room, Primary Bedroom, Bedroom 2, Bedroom 3, Kitchen, Game Room, Foyer, Recreation Room, Bathroom 1, Half Bath
Primary bedroom
- Features: Crown Molding, Ceiling Fan(s), Flooring - Carpet
- Level: Upper
- Area: 168 Square Feet
- Dimensions: 14 x 12
Bedroom 2
- Features: Flooring - Carpet
- Level: Upper
- Area: 110 Square Feet
- Dimensions: 11 x 10
Bedroom 3
- Features: Flooring - Carpet
- Level: Upper
- Area: 110 Square Feet
- Dimensions: 11 x 10
Bathroom 1
- Features: Flooring - Tile/Brick, Soaking Tub, Bathroom - Tub Shower
- Level: Upper
- Area: 108 Square Feet
- Dimensions: 12 x 9
Dining room
- Features: Chair Rail, Flooring - HardWood
- Level: Main
- Area: 144 Square Feet
- Dimensions: 12 x 12
Foyer
- Features: Flooring - HardWood
- Level: Main
- Area: 130 Square Feet
- Dimensions: 13 x 10
Game room
- Level: Lower
- Area: 187 Square Feet
- Dimensions: 17 x 11
Half bath
- Level: Main
Kitchen
- Features: Built-in Features, Flooring - Tile/Brick, Kitchen Island, Kitchen - Electric Cooking
- Level: Main
- Area: 144 Square Feet
- Dimensions: 12 x 12
Living room
- Features: Flooring - HardWood, Chair Rail
- Level: Main
- Area: 168 Square Feet
- Dimensions: 14 x 12
Recreation room
- Level: Lower
- Area: 187 Square Feet
- Dimensions: 17 x 11
Heating
- Forced Air, Natural Gas
Cooling
- Central Air, Electric
Appliances
- Included: Microwave, Cooktop, Dishwasher, Oven/Range - Electric, Refrigerator, Stainless Steel Appliance(s), Water Conditioner - Owned, Tankless Water Heater, Gas Water Heater
- Laundry: Lower Level
Features
- Built-in Features, Ceiling Fan(s), Chair Railings, Crown Molding, Open Floorplan, Formal/Separate Dining Room, Recessed Lighting, Soaking Tub, Bathroom - Tub Shower, Wainscotting
- Flooring: Carpet, Concrete, Hardwood, Wood
- Doors: Storm Door(s)
- Windows: Storm Window(s)
- Basement: Finished
- Has fireplace: No
Interior area
- Total structure area: 1,582
- Total interior livable area: 1,582 sqft
- Finished area above ground: 1,200
- Finished area below ground: 382
Property
Parking
- Parking features: Driveway, Off Street, On Street
- Has uncovered spaces: Yes
Accessibility
- Accessibility features: None
Features
- Levels: Two
- Stories: 2
- Patio & porch: Deck, Porch
- Pool features: None
Lot
- Size: 3,485 Square Feet
- Features: Front Yard, Landscaped, Level, Open Lot, Rear Yard, Wooded
Details
- Additional structures: Above Grade, Below Grade
- Parcel number: 1500146500000
- Zoning: RESIDENTIAL
- Special conditions: Standard
Construction
Type & style
- Home type: Townhouse
- Architectural style: Traditional
- Property subtype: Townhouse
Materials
- Frame, Vinyl Siding
- Foundation: Concrete Perimeter
- Roof: Composition
Condition
- New construction: No
- Year built: 1997
Utilities & green energy
- Sewer: Public Sewer
- Water: Public
- Utilities for property: Cable Available, Natural Gas Available, Electricity Available, Sewer Available, Water Available
Community & HOA
Community
- Security: Smoke Detector(s)
- Subdivision: Village Square Maytown
HOA
- Has HOA: Yes
- Services included: Common Area Maintenance
- HOA fee: $26 monthly
- HOA name: MAYTOWN VILLAGE SQUARE ASSOC
Location
- Region: Marietta
- Municipality: EAST DONEGAL TWP
Financial & listing details
- Price per square foot: $177/sqft
- Tax assessed value: $120,900
- Annual tax amount: $3,070
- Date on market: 7/23/2025
- Listing agreement: Exclusive Agency
- Listing terms: Cash,Conventional,FHA,VA Loan,USDA Loan
- Inclusions: Refrigerator
- Exclusions: Washer / Dryer
- Ownership: Fee Simple
Price history
| Date | Event | Price |
|---|---|---|
| 8/28/2025 | Sold | $280,000+3.7%$177/sqft |
Source:  Bright MLS #PALA2073158 Report a problem Bright MLS #PALA2073158 Report a problem | ||
| 7/28/2025 | Pending sale | $270,000$171/sqft |
Source: Bright MLS #PALA2073158 Report a problem | ||
| 7/23/2025 | Listed for sale | $270,000+80%$171/sqft |
Source: Bright MLS #PALA2073158 Report a problem | ||
| 11/7/2019 | Sold | $150,000+0.1%$95/sqft |
Source: Public Record Report a problem | ||
| 9/4/2019 | Listed for sale | $149,900$95/sqft |
Source: Lusk & Associates Sotheby's International Realty #PALA139540 Report a problem | ||
Public tax history
| Year | Property taxes | Tax assessment |
|---|---|---|
| 2026 | $3,211 +3.8% | $120,900 |
| 2025 | $3,094 +0.8% | $120,900 |
| 2024 | $3,071 +0.4% | $120,900 |
| 2023 | $3,059 +0.8% | $120,900 |
| 2022 | $3,036 | $120,900 |
| 2021 | $3,036 +316.7% | $120,900 |
| 2020 | $729 -75.1% | $120,900 |
| 2019 | $2,925 +301.4% | $120,900 |
| 2018 | $729 -74.6% | $120,900 +27.3% |
| 2017 | $2,864 | $95,000 |
| 2016 | $2,864 +45.9% | $95,000 |
| 2015 | $1,963 | $95,000 |
| 2014 | $1,963 | $95,000 |
| 2013 | -- | $95,000 |
| 2012 | -- | $95,000 |
| 2011 | -- | $95,000 |
| 2010 | -- | $95,000 |
| 2009 | -- | $95,000 |
| 2007 | -- | $95,000 |
| 2006 | -- | $95,000 |
| 2005 | -- | $95,000 +26% |
| 2004 | -- | $75,400 |
| 2003 | -- | $75,400 |
| 2002 | -- | $75,400 |
| 2000 | -- | $75,400 |
Find assessor info on the county website
Neighborhood: 17547
Nearby homes
- $263,1003 bd2 ba1.4k sqft102 Chelmsford Dr, Marietta, PA 17547Off Market

- $95,0003 bd1 ba1.2k sqft102 Chelmsford Dr, Marietta, PA 17547Off Market
- $95,0003 bd1 ba576 sqft102 Chelmsford Dr, Marietta, PA 17547Off Market
- $262,4003 bd2 ba1.5k sqft106 Chelmsford Dr, Maytown, PA 17547Off Market
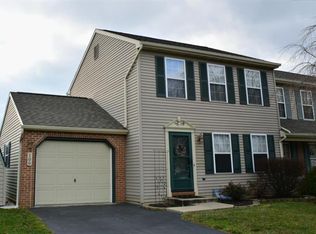
- $271,6003 bd2 ba1.7k sqft100 Chelmsford Dr, Marietta, PA 17547Off Market
- $255,0003 bd2 ba1.5k sqft138 Chelmsford Dr, Marietta, PA 17547Sold
- $255,9003 bd1 ba1.1k sqft84 Chelmsford Dr, Marietta, PA 17547Off Market
- $263,9003 bd1 ba1.2k sqft140 Chelmsford Dr, Marietta, PA 17547Off Market
Nearby schools
GreatSchools rating
- 5/10Donegal Intermediate SchoolGrades: 3-6Distance: 1.6 mi
- 7/10Donegal Middle SchoolGrades: 7-8Distance: 3.3 mi
- 5/10Donegal Senior High SchoolGrades: 9-12Distance: 3.7 mi
Schools provided by the listing agent
- Middle: Donegal
- High: Donegal
- District: Donegal
Source: Bright MLS. This data may not be complete. We recommend contacting the local school district to confirm school assignments for this home.


Get pre-qualified for a loan
At Zillow Home Loans, we can pre-qualify you in as little as 5 minutes with no impact to your credit score.An equal housing lender. NMLS #10287.
Sell for more on Zillow
Get a Zillow Showcase℠ listing at no additional cost and you could sell for .
$293,000
2% more
+$5,860
With Zillow Showcase(estimated)
$298,860
- Pennsylvania
- Lancaster County
- Marietta
- 17547
- 104 Chelmsford Dr
Nearby cities
Nearby zip codes
Other Marietta Topics
