Skip main navigation
Closed
  • $515,000

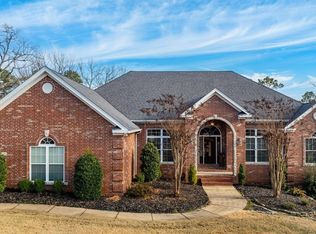
    104 Cherokee Dr, Maumelle, AR 72113

    4beds
    3,487sqft
    Single Family Residence
    Built in 2003
    0.31 Acres Lot
    $541,600 Zestimate®
    $148/sqft
    $3,845 Estimated rent

    Home value

    $541,600

    $515,000 - $569,000

    $3,845/mo

    Zestimate® history
    Loading
    Loading...

    Owner options

    List your home for rent

    $3,845/mo

    Rent Zestimate®

    Find your next renter with Zillow Rental Manager. Plus, with online applications, you can quickly screen prospective tenants – for free.

    Learn more

    $3,845/mo

    Rent Zestimate®

    Refinance and save

    $2,821/mo

    Est. payment

    Refinancing to a lower rate could help reduce your monthly payments and save thousands over the life of the loan.

    See today's rates

    $2,821/mo

    Est. payment

    Explore your selling options

    Work with a Zillow partner agent

    Leverage their expertise and Zillow's premium Showcase listings to get your home seen by more buyers.

    Get started

    List with your own agent

    Get your home in front of millions of buyers by listing it on Zillow.

    Learn how to do it

    Sell it yourself

    Take full control of how buyers see your home on Zillow by listing For Sale by Owner (FSBO).

    List your home

    What's special

    Astro turf surrounding poolPrivate balconyBrand new linerPrivate bathSecret storage compartmentsPowder roomPretty views
    Absolutely stunning & stylish home in a great neighborhood w/ pretty views from parts of the home. Great floor plan, lots of windows for natural light! Main level has sizeable office, dining room, powder room, fabulous updated kitchen opening to a great room, access to large screened in back deck overlooking a refreshing salt water pool. Upstairs has big bedrooms (1 guest w/ private bath). Primary BR has wood floors, fireplace & a private balcony w/ views; Spa bathroom w/ steam shower w/ multiple shower heads & luxury 2 person jetted tub & separate vanities. Retreat style back yard with pool that has brand new liner, pump is about 5 yrs old, artificial grass surrounding pool & privacy, nice landscaping. Kitchen/Laundry remodeled in 2015 w/ custom maple cabinets (uppers have beveled glass fronts), swinging beveled glass doors, pull out shelves, large sink + prep sink, HEATED tile floors, double ovens plus quartz counters. Also, secret storage compartments on side of cabinets by ovens & paneled great room wall (press to open). AGENTS - More details & exclusions listed on remarks & Assoc Docs.

    Zillow last checked:

    Listing updated:

    Listed by:

    Tanya Brainerd Craft 501-258-0990,

    Janet Jones Company

    Bought with:

    Nedra Plumlee, AR

    Crye-Leike REALTORS

    Source: CARMLS,MLS#: 24012408MLS Logo

    Facts & features

    Interior

    Bedrooms & bathrooms
    • Bedrooms: 4
    • Bathrooms: 4
    • Full bathrooms: 3
    • 1/2 bathrooms: 1
    Rooms
    • Room types: Great Room, Office/Study
    Dining room
    • Features: Separate Dining Room, Eat-in Kitchen, Breakfast Bar
    Heating
    • Heat Pump
    Cooling
    • Electric
    Appliances
    • Included: Built-In Range, Double Oven, Microwave, Gas Range, Dishwasher, Disposal, Refrigerator, Plumbed For Ice Maker, Oven, Gas Water Heater
    • Laundry: Washer Hookup, Electric Dryer Hookup, Laundry Chute, Laundry Room
    Features
    • Walk-In Closet(s), Exclusions (see remarks), Ceiling Fan(s), Walk-in Shower, Breakfast Bar, Kit Counter-Quartz, Sheet Rock, All Bedrooms Up, 4 Bedrooms Same Level
    • Flooring: Carpet, Wood, Tile
    • Doors: Insulated Doors
    • Windows: Window Treatments, Insulated Windows
    • Basement: None
    • Number of fireplaces: 2
    • Fireplace features: Factory Built, Gas Starter, Gas Logs Present, Two
    Interior area
    • Total structure area: 3,487
    • Total interior livable area: 3,487 sqft

    Property

    Parking
    • Total spaces: 2
    • Parking features: Garage, Parking Pad, Two Car, Garage Door Opener, Golf Cart Garage, Garage Faces Side
    • Has garage: Yes
    Features
    • Levels: Two
    • Stories: 2
    • Patio & porch: Deck, Screened
    • Exterior features: Rain Gutters
    • Has private pool: Yes
    • Pool features: In Ground
    • Has spa: Yes
    • Spa features: Whirlpool/Hot Tub/Spa
    • Fencing: Full,Wood
    • Has view: Yes
    • View description: Vista View
    Lot
    • Size: 0.31 Acres
    • Features: Sloped, Extra Landscaping, Subdivided, River/Lake Area, Sloped Up, Lawn Sprinkler
    Details
    • Parcel number: 42M0250920600

    Construction

    Type & style
    • Home type: SingleFamily
    • Architectural style: Traditional
    • Property subtype: Single Family Residence
    Materials
    • Brick
    • Foundation: Crawl Space
    • Roof: Shingle
    Condition
    • New construction: No
    • Year built: 2003

    Utilities & green energy

    • Electric: Elec-Municipal (+Entergy)
    • Gas: Gas-Natural
    • Sewer: Public Sewer
    • Water: Public
    • Utilities for property: Natural Gas Connected, Cable Connected, Telephone-Private, Underground Utilities
    Green energy
    • Energy efficient items: Doors

    Community & HOA

    Community
    • Features: Pool, Playground, Golf, Fitness/Bike Trail
    • Security: Smoke Detector(s)
    • Subdivision: OSAGE FALLS ADDN
    HOA
    • Has HOA: Yes
    • HOA fee: $300 annually
    Location
    • Region: Maumelle

    Financial & listing details

    • Price per square foot: $148/sqft
    • Tax assessed value: $377,460
    • Annual tax amount: $4,020
    • Date on market: 4/12/2024
    • Listing terms: VA Loan,FHA,Conventional,Cash
    • Road surface type: Paved

    Price history

    DateEventPrice
    5/9/2024Sold$515,000-3.7%$148/sqft
    Source: CARMLS #24012408 Report a problem
    5/8/2024Contingent$535,000$153/sqft
    Source: CARMLS #24012408 Report a problem
    4/12/2024Listed for sale$535,000+68.2%$153/sqft
    Source: CARMLS #24012408 Report a problem
    1/25/2006Sold$318,000+467.9%$91/sqft
    Source: Public Record Report a problem
    12/12/2002Sold$56,000+12%$16/sqft
    Source: Public Record Report a problem
    7/27/2000Sold$50,000$14/sqft
    Source: Public Record Report a problem

    Public tax history

    YearProperty taxesTax assessment
    2024$3,703 +3%$74,660 +4.6%
    2023$3,595 +3.8%$71,410 +4.8%
    2022$3,462 -6.6%$68,160 +5%
    2021$3,708 $64,910
    2020$3,708 $64,910
    2019$3,708 -0.7%$64,910
    2018$3,733 $64,910
    2017$3,733 $64,910 -3.3%
    2016$3,733 -11.6%$67,100
    2015$4,221 +1.6%$67,100 +1.6%
    2014$4,153 +4.8%$66,033 +4.8%
    2013$3,965 $63,033 -6.1%
    2012-- $67,100 -2.9%
    2011-- $69,134
    2010-- $69,134
    2009-- $69,134 +31.8%
    2008-- $52,450
    2007-- $52,450
    2005-- $52,450
    2004-- $52,450
    Find assessor info on the county website

    Neighborhood: 72113

    Nearby schools

    GreatSchools rating
    Schools provided by the listing agent
    • Elementary: Crystal Hill Magnet
    • Middle: Maumelle
    • High: Maumelle

    Source: CARMLS. This data may not be complete. We recommend contacting the local school district to confirm school assignments for this home.

    Get pre-qualified for a loan
    At Zillow Home Loans, we can pre-qualify you in as little as 5 minutes with no impact to your credit score.

    An equal housing lender. NMLS #10287.

    Sell for more on Zillow
    Get a Zillow Showcase℠ listing at no additional cost and you could sell for .
    $541,600
    2% more
    +$10,832
    With Zillow Showcase(estimated)
    $552,432