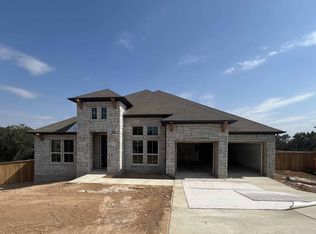
The William plan is a two-story, open-concept design that features open-to-below ceilings in the family room. The kitchen offers ample cabinet and countertop space, along with a butler's pantry and a large walk-in food pantry. This home also features a spacious primary suite, including a bathroom with split vanities, a separate corner tub for soaking, a separate shower, and a huge walk-in closet. Upstairs, enjoy 3 bedrooms, 2 full baths, and a large game room. This home is located on a dead-end road with no through traffic, on a large corner homesite. Don't miss the opportunity to call La Cima home!
This property is not currently displayed as for sale or rent on Zillow. This may be different from what's on other websites or public sources.