Skip main navigation
Sold for $305,000
  • $305,000

    104 Cherry Ave, Houston, PA 15342

    4beds
    2,034sqft
    Single Family Residence
    Built in 1906
    9,278.28 Square Feet Lot
    $342,200 Zestimate®
    $150/sqft
    $2,244 Estimated rent

    Home value

    $342,200

    $325,000 - $363,000

    $2,244/mo

    Zestimate® history
    Loading
    Loading...

    Owner options

    List your home for rent

    $2,244/mo

    Rent Zestimate®

    Find your next renter with Zillow Rental Manager. Plus, with online applications, you can quickly screen prospective tenants – for free.

    Learn more

    $2,244/mo

    Rent Zestimate®

    Refinance and save

    $1,934/mo

    Est. payment

    Refinancing to a lower rate could help reduce your monthly payments and save thousands over the life of the loan.

    See today's rates

    $1,934/mo

    Est. payment

    Explore your selling options

    Work with a Zillow partner agent

    Leverage their expertise and Zillow's premium Showcase listings to get your home seen by more buyers.

    Get started

    List with your own agent

    Get your home in front of millions of buyers by listing it on Zillow.

    Learn how to do it

    Sell it yourself

    Take full control of how buyers see your home on Zillow by listing For Sale by Owner (FSBO).

    List your home

    What's special

    Hardwood floorsGrand victorian pristine conditionLocal brew pubsHalf bathCasual dining areaHandy powder roomTanger outlets
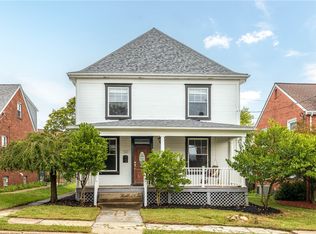
    GRAND VICTORIAN PRISTINE CONDITION! Turn of the century w/modern amenities & old world charm. 3 full floors of living space w/up to 5 bedrooms. Impressive foyer w/high ceilings, hardwood floors, crown molding and woodwork that flows throughout the formal living room & dining room w/fireplace (currently being used as a family room). The updated kitchen maintains the charm with true wood cabinetry & trim, custom built ins, pantry, stainless appliances & casual dining area. You'll like the handy powder room (could be converted to full bath), & 1st fl. laundry. The 2nd & 3rd levels (3-5 bedrooms) are all spacious rooms. The third level is flexible as a master suite, family room, offices, etc. Clean, dry and open lower level with half bath and room to finish. Enjoy the charm of the wrap around porch & sidewalk neighborhood. Convenient 2 car garage, governor's drive and cozy patio. Handy to: Interstates 79 & 70, Tanger Outlets, Meadows Casino, local brew pubs, shopping & dining.

    Zillow last checked:

    Listing updated:

    Listed by:

    John Skapinac 724-933-6300,

    RE/MAX SELECT REALTY

    Bought with:

    Teresa Powell, RS361153

    Keller Williams Realty

    Source: WPMLS,MLS#: 1608432MLS LogoOriginating MLS: West Penn Multi-List

    Facts & features

    Interior

    Bedrooms & bathrooms
    • Bedrooms: 4
    • Bathrooms: 3
    • Full bathrooms: 1
    • 1/2 bathrooms: 2
    Primary bedroom
    • Level: Upper
    • Dimensions: 15x14
    Bedroom 2
    • Level: Upper
    • Dimensions: 16x13
    Bedroom 3
    • Level: Upper
    • Dimensions: 11x10
    Bedroom 4
    • Level: Upper
    • Dimensions: 11x10
    Bonus room
    • Level: Upper
    • Dimensions: 22x19
    Bonus room
    • Level: Basement
    • Dimensions: 30x25
    Dining room
    • Level: Main
    • Dimensions: 15x16
    Entry foyer
    • Level: Main
    • Dimensions: 18x11
    Kitchen
    • Level: Main
    • Dimensions: 16x11
    Laundry
    • Level: Main
    • Dimensions: 10x9
    Living room
    • Level: Main
    • Dimensions: 15x15
    Heating
    • Forced Air, Gas
    Cooling
    • Central Air
    Appliances
    • Included: Some Gas Appliances, Dishwasher, Refrigerator, Stove
    Features
    • Pantry
    • Flooring: Carpet, Ceramic Tile, Hardwood
    • Basement: Full
    • Number of fireplaces: 1
    • Fireplace features: Dining Room
    Interior area
    • Total structure area: 2,034
    • Total interior livable area: 2,034 sqft

    Property

    Parking
    • Total spaces: 2
    • Parking features: Detached, Garage, Garage Door Opener
    • Has garage: Yes
    Features
    • Levels: Three Or More
    • Stories: 3
    Lot
    • Size: 9,278 sqft
    • Dimensions: 0.213
    Details
    • Parcel number: 3600100003002600

    Construction

    Type & style
    • Home type: SingleFamily
    • Architectural style: Three Story,Victorian
    • Property subtype: Single Family Residence
    Materials
    • Brick
    • Roof: Composition
    Condition
    • Resale
    • Year built: 1906
    Details
    • Warranty included: Yes

    Utilities & green energy

    • Sewer: Public Sewer
    • Water: Public

    Community & neighborhood

    Location
    • Region: Houston

    Price history

    DateEventPrice
    7/24/2023Sold$305,000-7.5%$150/sqft
    Source: WPMLS #1608432 Report a problem
    6/16/2023Contingent$329,900$162/sqft
    Source: WPMLS #1608432 Report a problem
    6/1/2023Listed for sale$329,900+22.2%$162/sqft
    Source: WPMLS #1608432 Report a problem
    4/14/2021Sold$270,000-5.2%$133/sqft
    Source: WPMLS #1487195 Report a problem
    3/16/2021Contingent$284,900$140/sqft
    Source: WPMLS #1487195 Report a problem
    2/26/2021Listed for sale$284,900$140/sqft
    Source: WPMLS #1487195 Report a problem

    Public tax history

    YearProperty taxesTax assessment
    2025$4,324 +0.7%$233,200
    2024$4,296 $233,200
    2023$4,296 $233,200
    2022$4,296 +50.5%$233,200 +50.5%
    2021$2,855 +5.1%$155,000
    2020$2,716 +621.2%$155,000
    2018$377 +1334.9%$155,000
    2017$26 -92.7%$155,000 +1178%
    2016$359 $12,128
    2015$359 +18.8%$12,128
    2014$302 $12,128
    2013$302 $12,128
    2012-- $12,128
    2011-- $12,128
    2010-- $12,128
    2009-- $12,128
    2008-- $12,128
    2007-- $12,128
    2006-- $12,128
    2005-- $12,128
    2004-- $12,128
    2003-- $12,128
    2002-- $12,128
    2000-- $12,128

    Find assessor info on the county website

    Neighborhood: 15342

    Nearby schools

    GreatSchools rating
    Schools provided by the listing agent
    • District: Chartiers-Houston

    Source: WPMLS. This data may not be complete. We recommend contacting the local school district to confirm school assignments for this home.

    Get pre-qualified for a loan
    At Zillow Home Loans, we can pre-qualify you in as little as 5 minutes with no impact to your credit score.

    An equal housing lender. NMLS #10287.