Skip main navigation
Closed
  • Price Unknown

    104 Cherry Laurel Dr, Covington, LA 70433

    4beds
    2,389sqft
    Single Family Residence
    Built in 1964
    0.42 Acres Lot
    $438,400 Zestimate®
    $--/sqft
    $3,485 Estimated rent

    Home value

    $438,400

    $403,000 - $473,000

    $3,485/mo

    Zestimate® history
    Loading
    Loading...

    Owner options

    List your home for rent

    $3,485/mo

    Rent Zestimate®

    Find your next renter with Zillow Rental Manager. Plus, with online applications, you can quickly screen prospective tenants – for free.

    Learn more

    $3,485/mo

    Rent Zestimate®

    Refinance and save

    $300/mo

    Est. payment

    Refinancing to a lower rate could help reduce your monthly payments and save thousands over the life of the loan.

    See today's rates

    $300/mo

    Est. payment

    Explore your selling options

    Work with a Zillow partner agent

    Leverage their expertise and Zillow's premium Showcase listings to get your home seen by more buyers.

    Get started

    List with your own agent

    Get your home in front of millions of buyers by listing it on Zillow.

    Learn how to do it

    Sell it yourself

    Take full control of how buyers see your home on Zillow by listing For Sale by Owner (FSBO).

    List your home

    What's special

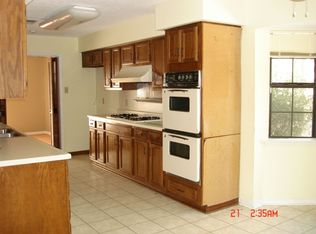
    Welcome to this stunning French Country 4 bedroom home in the charming Riverwood Subdivision. This beautiful home is newly remodeled & on a huge oversized lot. The kitchen features granite countertops and an open concept perfect for meal preparation & casual dining. Enjoy cooking on the 5 burner gas cook top range with the double electric oven, a pot filler & a farm style sink. Absolutely gorgeous & great for entertaining! The open floor plan creates an inviting space for family living, complemented by a spacious family room ideal for movie nights in the den. The interior features a ton of natural light year-round, while a cozy wood-burning fireplace adds charm during colder months. Peek at the private office/ homework nook in the dining room. Just open the "closet door" under the stairwell. There's a small workshop. The backyard has a fun clubhouse for the kids and the neighborhood is so kid-friendly with a ton of children. The dead-end street is also a major plus for bike riding! Great place to raise children! Located in high-demand area with excellent Mandeville schools. Be sure to drive around the corner to the amazing Riverwood Country Club with the HUGE swimming pool and the kiddie pool. The pools were recently redone and updated. See the private boat launch available for Riverwood Subd, located next to the club house. The Club House is also available for parties and pool parties for Riverwood residents. What a Huge Plus!! Don’t miss out on the opportunity to make this your new Home Sweet Home! Riverwood is conveniently located just seven minutes from The Causeway, and is in the desirable Mandeville school district. Yes, that's also Mandeville High School. Roof and water heater replaced in 2022. Flood zone X. **BONUS SQUARE FOOTAGE!!! PRIVATE AIR CONDITIONED OFFICE. Convenient entrance off of the carport. It's a 12'x18' additional square footage office that is not included in the living area.

    Zillow last checked:

    Listing updated:

    Listed by:

    Lori Scott 504-975-1690,

    Keller Williams Realty New Orleans

    Bought with:

    Bonnie Morel

    Compass Westbank (LATT10)

    Source: GSREIN,MLS#: 2457732MLS Logo

    Facts & features

    Interior

    Bedrooms & bathrooms
    • Bedrooms: 4
    • Bathrooms: 3
    • Full bathrooms: 2
    • 1/2 bathrooms: 1
    Primary bedroom
    • Description: Flooring: Wood
    • Level: Second
    • Dimensions: 13x14
    Bedroom
    • Description: Flooring: Wood
    • Level: Second
    • Dimensions: 13x10
    Bedroom
    • Description: Flooring: Wood
    • Level: Second
    • Dimensions: 13x10.5
    Bedroom
    • Description: Flooring: Wood
    • Level: Second
    • Dimensions: 16x10.5
    Dining room
    • Description: Flooring: Plank,Simulated Wood
    • Level: First
    • Dimensions: 16.6x14
    Family room
    • Description: Flooring: Wood
    • Level: First
    • Dimensions: 19.3x18.3
    Kitchen
    • Description: Flooring: Plank,Simulated Wood
    • Level: First
    • Dimensions: 20x12.5
    Laundry
    • Level: First
    • Dimensions: 8x6
    Living room
    • Description: Flooring: Plank,Simulated Wood
    • Level: First
    • Dimensions: 26.3x 13.3
    Heating
    • Central, Gas
    Cooling
    • Central Air, 1 Unit
    Appliances
    • Included: Cooktop, Double Oven, Dishwasher, Oven, Range, Refrigerator
    • Laundry: Washer Hookup, Dryer Hookup
    Features
    • Ceiling Fan(s), Granite Counters
    • Has fireplace: Yes
    • Fireplace features: Wood Burning
    Interior area
    • Total structure area: 3,456
    • Total interior livable area: 2,389 sqft

    Property

    Parking
    • Parking features: Carport, Off Street, Two Spaces
    • Has carport: Yes
    Features
    • Levels: Two
    • Stories: 2
    • Patio & porch: Concrete, Covered, Porch
    • Exterior features: Porch
    • Pool features: Community, In Ground
    • Waterfront features: River Access
    Lot
    • Size: 0.42 Acres
    • Dimensions: 108 x 169 x 122 x 189
    • Features: City Lot, Oversized Lot, Rectangular Lot
    Details
    • Additional structures: Shed(s), Workshop
    • Parcel number: 35961
    • Special conditions: None

    Construction

    Type & style
    • Home type: SingleFamily
    • Architectural style: Colonial
    • Property subtype: Single Family Residence
    Materials
    • Block, Frame, Wood Siding
    • Foundation: Slab
    • Roof: Asphalt,Shingle
    Condition
    • Excellent
    • Year built: 1964

    Utilities & green energy

    • Sewer: Public Sewer
    • Water: Public
    Green energy
    • Energy efficient items: Lighting, Water Heater

    Community & neighborhood

    Security
    • Security features: Smoke Detector(s)
    Community
    • Community features: Pool
    Location
    • Region: Covington
    • Subdivision: Riverwood

    HOA & financial

    HOA
    • Has HOA: Yes
    • HOA fee: $300 annually
    • Amenities included: Clubhouse

    Price history

    DateEventPrice
    11/26/2024Sold--
    Source: GSREIN #2457732 Report a problem
    10/21/2024Contingent$439,000$184/sqft
    Source: GSREIN #2457732 Report a problem
    9/22/2024Price change$439,000-2.4%$184/sqft
    Source: GSREIN #2457732 Report a problem
    9/18/2024Price change$450,000-2%$188/sqft
    Source: GSREIN #2457732 Report a problem
    8/31/2024Listed for sale$459,000-2.1%$192/sqft
    Source: GSREIN #2457732 Report a problem
    8/2/2024Contingent$469,000$196/sqft
    Source: GSREIN #2457732 Report a problem
    7/24/2024Price change$469,000-1.3%$196/sqft
    Source: GSREIN #2457732 Report a problem
    7/17/2024Price change$475,000-1%$199/sqft
    Source: GSREIN #2457732 Report a problem
    7/11/2024Listed for sale$480,000+74.5%$201/sqft
    Source: GSREIN #2457732 Report a problem
    12/10/2021Sold--
    Source: GSREIN #2315902 Report a problem
    9/24/2021Listed for sale$275,000$115/sqft
    Source: GSREIN #2315902 Report a problem

    Public tax history

    YearProperty taxesTax assessment
    2025$3,431 +49.5%$32,352 +45.8%
    2024$2,294 +5.6%$22,196 +10.2%
    2023$2,173 -18.6%$20,146
    2022$2,670 +59.6%$20,146
    2021$1,673 +0.1%$20,146
    2020$1,671 +12.1%$20,146 +9.6%
    2019$1,491 -0.1%$18,375
    2018$1,493 -41.4%$18,375
    2017$2,546 +67.6%$18,375
    2016$1,519 $18,375 +8.5%
    2015$1,519 +12.3%$16,928
    2014$1,353 +1.1%$16,928
    2013$1,339 -25.6%$16,928 -18.5%
    2011$1,798 -6.1%$20,779
    2010$1,914 $20,779

    Find assessor info on the county website

    Neighborhood: 70433

    Nearby schools

    GreatSchools rating
    Schools provided by the listing agent
    • Elementary: Pontchatrain
    • High: Mandeville HS

    Source: GSREIN. This data may not be complete. We recommend contacting the local school district to confirm school assignments for this home.

    Get a cash offer in 3 minutes
    Find out how much your home could sell for in as little as 3 minutes with a no-obligation cash offer.
    Estimated market value
    $438,400
    Get a cash offer in 3 minutes
    Find out how much your home could sell for in as little as 3 minutes with a no-obligation cash offer.
    Estimated market value
    $438,400