BACK ON MARKET DUE TO BUYER'S HOME TO SELL CONTINGENCY. Welcome home! This spacious 4 bedroom home features large bedrooms, an open floor plan, and ample storage. A comfortable front porch opens into the home where a wonderful dining room/flex space gives multiple opportunities for use. The open kitchen to living room concept provides exceptional space for entertaining around the oversized island. Crown molding, a large built in entertainment center, and excellent natural light makes the living space somewhere you won't want to leave. With a breakfast bar built into the island, tons of cabinets, and a pantry with custom shelves, the kitchen is perfect for all sizes of families and entertaining guests. The sunroom provides a space for either dining, lounging, or play.The large fenced in back yard is a perfect space for your garden, pets, kids, grill, fire pit, hammock, and any other activity you can think of to enjoy the Lowcountry's exceptional year round weather. Upon going upstairs, you'll find double doors opening to a grand primary suite with tray ceilings, spacious walk in closet, and well appointed bathroom. The upstairs is completed by 3 additional bedrooms and a full bath. All furniture negotiable with acceptable offer.
Closed
Zillow last checked:
Listing updated:
Bought with:
Coldwell Banker Realty
Source: CTMLS,MLS#: 24011829
Price history
| Date | Event | Price |
|---|---|---|
| 9/9/2024 | Sold | $360,000+0.7%$152/sqft |
Source:  CTMLS #24011829 Report a problem CTMLS #24011829 Report a problem | ||
| 7/17/2024 | Contingent | $357,500$151/sqft |
Source: CTMLS #24011829 Report a problem | ||
| 7/6/2024 | Price change | $357,500-0.6%$151/sqft |
Source: CTMLS #24011829 Report a problem | ||
| 7/5/2024 | Price change | $359,500-0.1%$151/sqft |
Source: CTMLS #24011829 Report a problem | ||
| 6/25/2024 | Listed for sale | $359,9000%$152/sqft |
Source: CTMLS #24011829 Report a problem | ||
| 6/12/2024 | Contingent | $360,000$152/sqft |
Source: CTMLS #24011829 Report a problem | ||
| 6/7/2024 | Price change | $360,000-1.2%$152/sqft |
Source: CTMLS #24011829 Report a problem | ||
| 6/4/2024 | Price change | $364,4500%$154/sqft |
Source: CTMLS #24011829 Report a problem | ||
| 5/24/2024 | Price change | $364,490-0.1%$154/sqft |
Source: CTMLS #24011829 Report a problem | ||
| 5/14/2024 | Price change | $364,9900%$154/sqft |
Source: CTMLS #24011829 Report a problem | ||
| 5/9/2024 | Listed for sale | $365,000+38.8%$154/sqft |
Source: CTMLS #24011829 Report a problem | ||
| 11/7/2019 | Sold | $263,000-2.2%$111/sqft |
Source: CTMLS #19027397 Report a problem | ||
| 10/10/2019 | Pending sale | $269,000$113/sqft |
Source: AgentOwned Realty Co. Premier Group, Inc. #19027397 Report a problem | ||
| 9/28/2019 | Price change | $269,000+1.5%$113/sqft |
Source: AgentOwned Realty Co. Premier Group, Inc. #19027397 Report a problem | ||
| 8/25/2019 | Listed for sale | $265,000+17.3%$112/sqft |
Source: Carolina One Real Estate - Metro North #19024623 Report a problem | ||
| 10/6/2016 | Sold | $226,000-5.8%$95/sqft |
Source: CTMLS #16018147 Report a problem | ||
| 8/26/2016 | Pending sale | $239,918$101/sqft |
Source: Drew Sineath & Associates Inc #16018147 Report a problem | ||
| 8/18/2016 | Price change | $239,918-1.6%$101/sqft |
Source: Drew Sineath & Associates Inc #16018147 Report a problem | ||
| 7/25/2016 | Price change | $243,918-2.4%$103/sqft |
Source: Drew Sineath & Associates Inc #16018147 Report a problem | ||
| 7/7/2016 | Listed for sale | $250,000+43.4%$105/sqft |
Source: Drew Sineath & Associates Inc #16018147 Report a problem | ||
| 1/29/2009 | Sold | $174,309$73/sqft |
Source: Public Record Report a problem | ||
Nearby homes
- $370,2004 bd3 ba2.2k sqft102 Cherry Laurel Ln, Goose Creek, SC 29445Off Market
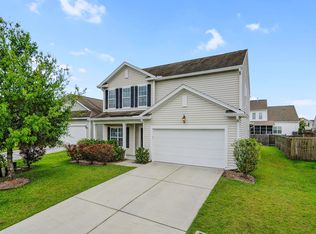
- $391,3004 bd3 ba2.3k sqft102 Cherry Laurel Ave, Goose Creek, SC 29445Off Market
- $350,0003 bd2 ba1.5k sqft106 Cherry Laurel Ln, Goose Creek, SC 29445Sold

- $372,8004 bd3 ba2.1k sqft108 Cherry Laurel Ave, Goose Creek, SC 29445Off Market
Get a cash offer in 3 minutes
Find out how much your home could sell for in as little as 3 minutes with a no-obligation cash offer.
Estimated market value
$380,100
