Skip main navigation
Sold for $2,050,000
  • $2,050,000

    104 Cherry Lane, Wilton, CT 06897

    5beds
    5,032sqft
    Single Family Residence
    Built in 2000
    1.98 Acres Lot
    $2,174,500 Zestimate®
    $407/sqft
    $7,969 Estimated rent

    Home value

    $2,174,500

    $1.96M - $2.44M

    $7,969/mo

    Zestimate® history
    Loading
    Loading...

    Owner options

    List your home for rent

    $7,969/mo

    Rent Zestimate®

    Find your next renter with Zillow Rental Manager. Plus, with online applications, you can quickly screen prospective tenants – for free.

    Learn more

    $7,969/mo

    Rent Zestimate®

    Refinance and save

    $11,554/mo

    Est. payment

    Refinancing to a lower rate could help reduce your monthly payments and save thousands over the life of the loan.

    See today's rates

    $11,554/mo

    Est. payment

    Explore your selling options

    Work with a Zillow partner agent

    Leverage their expertise and Zillow's premium Showcase listings to get your home seen by more buyers.

    Get started

    List with your own agent

    Get your home in front of millions of buyers by listing it on Zillow.

    Learn how to do it

    Sell it yourself

    Take full control of how buyers see your home on Zillow by listing For Sale by Owner (FSBO).

    List your home

    What's special

    Gas fireplaceEnsuite bedroomSoaking tubExpansive deckVaulted ceilingsElegant dining roomLarge center island
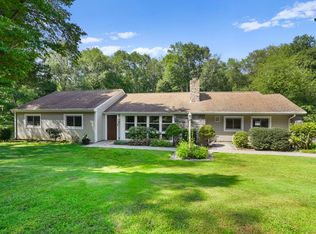
    104 Cherry Lane is a stunning home ideally located in sought-after South Wilton. Set on professionally landscaped grounds, this property offers 2 acres of cleared, usable space, providing ample room for a pool or outdoor activities. Mornings start w/breathtaking sunrises from the expansive deck, all while enjoying views of the private backyard that adjoins Cherry Lane Park.The grand 2-story foyer, bathed in natural light, welcomes you into this bright & inviting home. The formal living room, complete w/gas fireplace, & the elegant dining room provide perfect spaces for entertaining. The newly renovated chef's kitchen, w/large center island, opens seamlessly into the family room, w/fireplace & custom-built cabinetry. For those who work from home, a spacious office with French doors offers an ideal, quiet retreat.The luxurious primary suite boasts vaulted ceilings, a gas fireplace, and a spa-inspired bathroom featuring dual sinks, a soaking tub, a glass shower, and a generous walk-in closet. 2 large bedrooms, each w/multiple closets, share a bathroom, while a fourth ensuite bedroom offers privacy with its own bath and walk-in closet. The 5th ensuite bedroom, located at the top of a separate staircase, is perfect for guests or additional family members. A bonus great room, complete w/built-ins, creates an excellent setting for movie nights. Walkout lower level has expansion possibilities. You will certainly love living here and enjoying all the space that this home has to offer. Please submit your highest and best offer by Monday 3/3 at 3:00pm.

    Zillow last checked:

    Listing updated:

    Listed by:

    The Fair Team of William Raveis Real Estate,

    Kara P. Williams 203-984-4758,

    William Raveis Real Estate 203-762-8300

    Bought with:

    Adrienne Schoetz, RES.0806091

    Coldwell Banker Realty

    Source: Smart MLS,MLS#: 24075990MLS Logo

    Facts & features

    Interior

    Bedrooms & bathrooms
    • Bedrooms: 5
    • Bathrooms: 6
    • Full bathrooms: 4
    • 1/2 bathrooms: 2
    Primary bedroom
    • Features: High Ceilings, Ceiling Fan(s), Gas Log Fireplace, Stall Shower, Walk-In Closet(s), Hardwood Floor
    • Level: Upper
    Bedroom
    • Features: High Ceilings, Full Bath, Walk-In Closet(s), Hardwood Floor, Tub w/Shower
    • Level: Main
    Bedroom
    • Features: High Ceilings, Jack & Jill Bath, Hardwood Floor
    • Level: Upper
    Bedroom
    • Features: High Ceilings, Jack & Jill Bath, Hardwood Floor
    • Level: Upper
    Bedroom
    • Features: Vaulted Ceiling(s), Full Bath, Walk-In Closet(s), Hardwood Floor
    • Level: Upper
    Dining room
    • Features: High Ceilings, Hardwood Floor
    • Level: Main
    Family room
    • Features: Remodeled, High Ceilings, Balcony/Deck, Built-in Features, Dry Bar, Fireplace
    • Level: Main
    Great room
    • Features: Vaulted Ceiling(s), Built-in Features, Hardwood Floor
    • Level: Upper
    Kitchen
    • Features: Remodeled, High Ceilings, Balcony/Deck, Quartz Counters, Kitchen Island, Hardwood Floor
    • Level: Main
    Living room
    • Features: High Ceilings, Gas Log Fireplace, Hardwood Floor
    • Level: Main
    Office
    • Features: High Ceilings, French Doors, Hardwood Floor
    • Level: Main
    Heating
    • Forced Air, Oil
    Cooling
    • Ceiling Fan(s), Central Air
    Appliances
    • Included: Gas Cooktop, Oven, Microwave, Range Hood, Refrigerator, Freezer, Dishwasher, Washer, Dryer, Wine Cooler, Water Heater
    • Laundry: Main Level, Mud Room
    Features
    • Open Floorplan, Entrance Foyer
    • Doors: French Doors
    • Windows: Thermopane Windows
    • Basement: Full,Storage Space,Walk-Out Access,Liveable Space,Concrete
    • Attic: Floored,Walk-up
    • Number of fireplaces: 3
    Interior area
    • Total structure area: 5,032
    • Total interior livable area: 5,032 sqft
    • Finished area above ground: 5,032

    Property

    Parking
    • Total spaces: 3
    • Parking features: Attached, Garage Door Opener
    • Attached garage spaces: 3
    Features
    • Patio & porch: Deck
    • Exterior features: Rain Gutters, Lighting, Stone Wall, Underground Sprinkler
    Lot
    • Size: 1.98 Acres
    • Features: Borders Open Space, Dry, Cleared, Landscaped
    Details
    • Parcel number: 1923708
    • Zoning: R-2

    Construction

    Type & style
    • Home type: SingleFamily
    • Architectural style: Colonial
    • Property subtype: Single Family Residence
    Materials
    • Clapboard
    • Foundation: Concrete Perimeter
    • Roof: Asphalt
    Condition
    • New construction: No
    • Year built: 2000

    Utilities & green energy

    • Sewer: Septic Tank
    • Water: Well
    Green energy
    • Energy efficient items: Thermostat, Windows

    Community & neighborhood

    Security
    • Security features: Security System
    Location
    • Region: Wilton
    • Subdivision: South Wilton

    Price history

    DateEventPrice
    7/2/2025Sold$2,050,000+3.6%$407/sqft
    Source: Smart MLS #24075990 Report a problem
    3/14/2025Listed for sale$1,979,000$393/sqft
    Source: William Raveis Real Estate, Mortgage & Insurance #24075990 Report a problem
    3/5/2025Pending sale$1,979,000$393/sqft
    Source: William Raveis Real Estate, Mortgage & Insurance #24075990 Report a problem
    2/27/2025Listed for sale$1,979,000+25.7%$393/sqft
    Source: Smart MLS #24075990 Report a problem
    5/11/2004Sold$1,575,000+12.9%$313/sqft
    Source: Smart MLS #98183590 Report a problem
    9/20/2000Sold$1,395,000+257.7%$277/sqft
    Source: Smart MLS #98069564 Report a problem
    2/28/2000Sold$390,000+10.8%$78/sqft
    Source: Public Record Report a problem
    7/24/1987Sold$352,000$70/sqft
    Source: Public Record Report a problem

    Public tax history

    YearProperty taxesTax assessment
    2025$30,669 +2%$1,256,430
    2024$30,079 +7.5%$1,256,430 +31.4%
    2023$27,978 +3.6%$956,200
    2022$26,994 +1.3%$956,200
    2021$26,649 +1.5%$956,200
    2020$26,257 -3.8%$956,200
    2019$27,290 -4.9%$956,200 -6%
    2018$28,686 +1.5%$1,017,590
    2017$28,258 +1.6%$1,017,590
    2016$27,821 +1.9%$1,017,590
    2015$27,302 +1.2%$1,017,590
    2014$26,976 +2%$1,017,590
    2013$26,447 -0.1%$1,017,590 -19.1%
    2012$26,473 +1%$1,257,620
    2011$26,221 +3.4%$1,257,620
    2010$25,354 +3%$1,257,620
    2009$24,624 +1.4%$1,257,620
    2008$24,285 -7.8%$1,257,620 +15.7%
    2007$26,346 +3.6%$1,087,310
    2006$25,432 +3.7%$1,087,310
    2005$24,519 +5%$1,087,310
    2004$23,355 +6.9%$1,087,310
    2003$21,855 +18.1%$1,087,310 +65.1%
    2001$18,508 +253.1%$658,400 +225.5%
    2000$5,242 +7.6%$202,300
    1999$4,871 $202,300

    Find assessor info on the county website

    Neighborhood: 06897

    Nearby schools

    GreatSchools rating
    Schools provided by the listing agent
    • Elementary: Miller-Driscoll
    • Middle: Middlebrook,Cider Mill
    • High: Wilton

    Source: Smart MLS. This data may not be complete. We recommend contacting the local school district to confirm school assignments for this home.

    Sell for more on Zillow
    Get a Zillow Showcase℠ listing at no additional cost and you could sell for .
    $2,174,500
    2% more
    +$43,490
    With Zillow Showcase(estimated)
    $2,217,990