Skip main navigation
Off market
  • $544,000

    104 Cherry St, Southampton, NJ 08088

    3beds
    2baths
    2,032sqft
    SingleFamily
    Built in 1960
    6 Acres Lot
    $544,000 Zestimate®
    $268/sqft
    $3,512 Estimated rent

    Home value

    $544,000

    $500,000 - $593,000

    $3,512/mo

    Zestimate® history
    Loading
    Loading...

    Owner options

    List your home for rent

    $3,512/mo

    Rent Zestimate®

    Find your next renter with Zillow Rental Manager. Plus, with online applications, you can quickly screen prospective tenants – for free.

    Learn more

    $3,512/mo

    Rent Zestimate®

    Refinance and save

    $3,784/mo

    Est. payment

    Refinancing to a lower rate could help reduce your monthly payments and save thousands over the life of the loan.

    See today's rates

    $3,784/mo

    Est. payment

    Explore your selling options

    Work with a Zillow partner agent

    Leverage their expertise and Zillow's premium Showcase listings to get your home seen by more buyers.

    Get started

    List with your own agent

    Get your home in front of millions of buyers by listing it on Zillow.

    Learn how to do it

    Sell it yourself

    Take full control of how buyers see your home on Zillow by listing For Sale by Owner (FSBO).

    List your home

    What's special

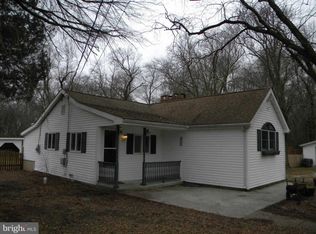
    6 ACRES in Southampton w/100% USDA financing available! Welcome to Crescent Heights and this, NEWLY updated modern 3 Bedroom, 2 FULL Bath SFR ranch style home located in the desirable Lenape school district. The NEWLY updated single family residence features great curb appeal, such as partial white picket fence porch with amenities such as NEW roof, HVAC system, electric service, drywall, 6 panel doors, crown molding, wainscoting, recessed lighting, updated kitchens, updated bathrooms and freshly paint throughout. Enter through the front door into the living room and bask into the ambiance of the open floor plan, provides you with the ability to glance at the hardway flooring from the living room, into the kitchen, past the family room and into the laundry room. The living room grants you the ability to entertain a large number of guests in front of the brick wall shield w/potential wood burning stove. Make your way into the dining room/kitchen combination where you can watch your family wait as you bring your loved ones their favorite eats. Head into the kitchen boasting finishes, including granite countertops, stainless steel appliances, 42 grey cabinets w/island, glass backsplash, recessed lighting, upgraded lighting and USB ports for all your technical gadgets. The french doors w/interchangable blinds in the kitchen leads directly outside to enjoy your morning cup of coffee. Return inside and make your way into the family room/office great to have some quiet time. Off the family room is where you'll find your convenient in-unit front loader washer and dryer w/additional shelving for storage. Head back past the living into the hallway, w/hardwood flooring, towards the 3 bedrooms. Proceed to master bedroom to experience the spectacular view w/wall-to-wall carpeting, ceiling fan, large walk-in closet and large windows which allow plenty of natural light. The master bathroom features a stall shower, upgraded lighting, new vanity, toilet and ceramic tile flooring. The additional 2 bedrooms consist of wall-to-wall carpeting, ceiling fans and 6 panels doors. The full bathroom in the hallway w/shower/tub combination, his and hers sinks, toilet and ceramic tile flooring. This home has a 1 car garage w/automatic door opener and plenty of space for hand tools; including a storage cabinet w/heater and hot water heater. This home has ample driveway parking spaces, and off-street parking, so you'll never have to hunt for a place to park. Located in Southampton, this beautiful subdivision has close access to Route 70, 38, 295, 541 and the NJ Turnpike. Great for a commute to Philadelphia Atlantic City or New York City. Outstanding Value Opportunity for the Savvy Home Purchaser. Make your appointment today and get ready to claim this one Home. 2020-10-27

    This property is off market, which means it's not currently listed for sale or rent on Zillow. This may be different from what's available on other websites or public sources.

    Facts & features

    Interior

    Bedrooms & bathrooms
    • Bedrooms: 3
    • Bathrooms: 2
    Heating
    • Forced air, Electric
    Cooling
    • Central
    Appliances
    • Included: Dishwasher, Dryer, Garbage disposal, Microwave, Range / Oven, Refrigerator, Washer
    Features
    • Ceiling Fan(s), Kitchen Island, Recessed Lighting, Dining Area, Carpet, Open Floorplan, Wood Floors, Attic, Kitchen - Gourmet, Family Room Off Kitchen, Stall Shower, Flat, Attic/House Fan, Tub Shower, Primary Bath(s)
    • Flooring: Hardwood
    Interior area
    • Total interior livable area: 2,032 sqft
    • Finished area below ground: 0

    Property

    Parking
    • Total spaces: 1
    • Parking features: Garage - Attached
    Features
    • Exterior features: Vinyl, Brick
    Lot
    • Size: 6 Acres
    Details
    • Parcel number: 3300507000000006
    • Special conditions: Standard

    Construction

    Type & style
    • Home type: SingleFamily
    • Architectural style: Ranch/Rambler
    Condition
    • Year built: 1960

    Community & neighborhood

    Location
    • Region: Southampton
    • Municipality: SOUTHAMPTON TWP

    Other

    Other facts
    • Heating: Forced Air
    • Appliances: Dishwasher, Refrigerator, Disposal, Built-in Microwave, Water Heater, Dryer, Washer, Stainless Steel Appliance(s), Built-In Range
    • InteriorFeatures: Ceiling Fan(s), Kitchen Island, Recessed Lighting, Dining Area, Carpet, Open Floorplan, Wood Floors, Attic, Kitchen - Gourmet, Family Room Off Kitchen, Stall Shower, Flat, Attic/House Fan, Tub Shower, Primary Bath(s)
    • GarageYN: true
    • AttachedGarageYN: true
    • HeatingYN: true
    • CoolingYN: true
    • StructureType: Detached
    • ConstructionMaterials: Frame, Block, Vinyl Siding, Brick, Copper Plumbing
    • StoriesTotal: 1
    • SpecialListingConditions: Standard
    • ParkingFeatures: Driveway, Off Street, On Street, Attached Garage, Gravel, Garage Door Opener, Built In, Garage Faces Front, Inside Entrance
    • CoveredSpaces: 1
    • Cooling: Central Air
    • BelowGradeFinishedArea: 0
    • ArchitecturalStyle: Ranch/Rambler
    • MlsStatus: Pending
    • Municipality: SOUTHAMPTON TWP
    • TaxAnnualAmount: 6475.0

    Price history

    DateEventPrice
    11/3/2020Sold$323,000-0.6%$159/sqft
    Source: Berkshire Hathaway HomeServices Fox & Roach #NJBL371198_08088 Report a problem
    5/13/2020Pending sale$324,999$160/sqft
    Source: BHHS Fox & Roach Mt. Laurel Home Marketing Center #NJBL371198 Report a problem
    4/24/2020Price change$324,999-4.4%$160/sqft
    Source: BHHS Fox & Roach Mt. Laurel Home Marketing Center #NJBL371198 Report a problem
    11/1/2019Listed for sale$339,999+110.9%$167/sqft
    Source: BHHS Fox & Roach-Mt Laurel #NJBL359880 Report a problem
    10/11/2018Listing removed$161,200$79/sqft
    Source: RE/MAX PREFERRED #1002290204 Report a problem
    10/10/2018Listed for sale$161,200$79/sqft
    Source: RE/MAX PREFERRED #1002290204 Report a problem
    9/25/2018Pending sale$161,200$79/sqft
    Source: RE/MAX PREFERRED #1002290204 Report a problem
    8/24/2018Listed for sale$161,200-54.6%$79/sqft
    Source: RE/MAX Preferred-Marlton #1002290204 Report a problem
    8/13/2018Sold$355,367+145.1%$175/sqft
    Source: Public Record Report a problem
    12/24/1998Sold$145,000$71/sqft
    Source: Public Record Report a problem

    Public tax history

    YearProperty taxesTax assessment
    2025$7,848 +3.8%$237,900
    2024$7,558 $237,900
    2023-- $237,900
    2022$7,292 +2.2%$237,900
    2021$7,132 +10.1%$237,900
    2020$6,475 +2.4%$237,900 +5.4%
    2019$6,324 -0.4%$225,700
    2018$6,347 +2.2%$225,700
    2017$6,211 +3.3%$225,700
    2016$6,015 +3.7%$225,700
    2015$5,803 +2.6%$225,700
    2014$5,656 +0.2%$225,700
    2013$5,643 +25.7%$225,700
    2012$4,490 -0.4%$225,700 +68.4%
    2011$4,510 +1.9%$134,000
    2010$4,427 +1%$134,000
    2009$4,382 +1%$134,000
    2008$4,340 +1.6%$134,000
    2007$4,273 +6.1%$134,000
    2006$4,027 +8.1%$134,000
    2005$3,725 +8.3%$134,000
    2004$3,441 $134,000
    2003-- $134,000 -15.1%
    2002-- $157,900
    2001-- $157,900

    Find assessor info on the county website

    Neighborhood: 08088

    Nearby schools

    GreatSchools rating
    Schools provided by the listing agent
    • High: SENECA
    • District: LENAPE REGIONAL HIGH

    Source: The MLS. This data may not be complete. We recommend contacting the local school district to confirm school assignments for this home.

    Get a cash offer in 3 minutes
    Find out how much your home could sell for in as little as 3 minutes with a no-obligation cash offer.
    Estimated market value
    $544,000
    Get a cash offer in 3 minutes
    Find out how much your home could sell for in as little as 3 minutes with a no-obligation cash offer.
    Estimated market value
    $544,000