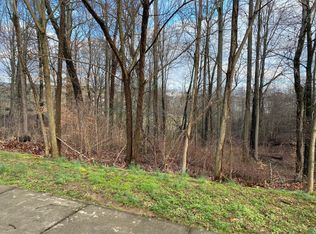
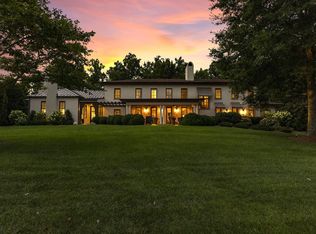
104 Chestnut Ridge Dr, Jonesborough, TN 37659
Home value
$1,102,700
$1.03M - $1.19M
$4,742/mo
Owner options
$4,742/mo
Rent Zestimate®
Find your next renter with Zillow Rental Manager. Plus, with online applications, you can quickly screen prospective tenants – for free.
$4,742/mo
Rent Zestimate®
$5,394/mo
Est. payment
Refinancing to a lower rate could help reduce your monthly payments and save thousands over the life of the loan.
$5,394/mo
Est. payment
Explore your selling options
Work with a Zillow partner agent
Leverage their expertise and Zillow's premium Showcase listings to get your home seen by more buyers.
Get startedList with your own agent
Get your home in front of millions of buyers by listing it on Zillow.
Learn how to do itSell it yourself
Take full control of how buyers see your home on Zillow by listing For Sale by Owner (FSBO).
List your homeWhat's special
Zillow last checked:
Listing updated:
Erika Santucci 423-773-4600,
Coldwell Banker Security Real Estate
Amanda Seivers, 302584
Property Executives Johnson City
Mitzi Pierce-Henley, 357916
Property Executives Johnson City
Facts & features
Interior
Bedrooms & bathrooms
- Bedrooms: 5
- Bathrooms: 7
- Full bathrooms: 5
- 1/2 bathrooms: 2
Primary bedroom
- Level: Second
- Area: 314.55
- Dimensions: 24.03 x 13.09
Bedroom 2
- Level: First
- Area: 143.88
- Dimensions: 13.08 x 11
Bedroom 3
- Level: Second
- Area: 132
- Dimensions: 11 x 12
Bedroom 4
- Level: Second
- Area: 145.32
- Dimensions: 13.08 x 11.11
Bedroom 5
- Level: Second
- Area: 200.3
- Dimensions: 13.3 x 15.06
Den
- Level: First
- Area: 217.8
- Dimensions: 18 x 12.1
Dining room
- Level: First
- Area: 248.54
- Dimensions: 19.06 x 13.04
Family room
- Level: Basement
- Area: 451.49
- Dimensions: 28.06 x 16.09
Great room
- Level: First
- Area: 143.88
- Dimensions: 13.08 x 11
Kitchen
- Level: First
- Area: 301.59
- Dimensions: 23.04 x 13.09
Office
- Level: Basement
- Area: 144.3
- Dimensions: 13 x 11.1
Sun room
- Level: First
- Area: 209.58
- Dimensions: 16.06 x 13.05
Heating
- Heat Pump
Cooling
- Heat Pump
Appliances
- Included: Dishwasher, Disposal, Double Oven, Gas Range, Microwave, Refrigerator, Water Softener Rented
- Laundry: Electric Dryer Hookup, Washer Hookup
Features
- Central Vac (Plumbed), Granite Counters, Kitchen Island
- Flooring: Carpet, Ceramic Tile, Hardwood
- Windows: Insulated Windows, Window Treatments
- Basement: Finished,Walk-Out Access
- Number of fireplaces: 2
- Fireplace features: Gas Log, Great Room
Interior area
- Total structure area: 6,290
- Total interior livable area: 5,780 sqft
- Finished area below ground: 1,481
Property
Parking
- Total spaces: 4
- Parking features: Attached, Concrete
- Attached garage spaces: 4
Features
- Levels: Two
- Stories: 2
- Patio & porch: Back, Deck, Front Patio, Front Porch, Porch
- Exterior features: Sprinkler System
- Pool features: Community
Lot
- Size: 1.03 Acres
- Dimensions: 257 x 264 IRR
- Topography: Level
Details
- Parcel number: 036g A 007.00
- Zoning: Res
- Other equipment: Radon Mitigation System
Construction
Type & style
- Home type: SingleFamily
- Architectural style: Traditional
- Property subtype: Single Family Residence, Residential
Materials
- Brick
- Foundation: Block
- Roof: Shingle
Condition
- Above Average
- New construction: No
- Year built: 2004
Utilities & green energy
- Sewer: Public Sewer
- Water: Public
- Utilities for property: Cable Available
Community & HOA
Community
- Features: Golf, Clubhouse
- Security: Security System, Smoke Detector(s)
- Subdivision: The Ridges
HOA
- Has HOA: No
- Amenities included: Landscaping
- HOA fee: $23 monthly
Location
- Region: Jonesborough
Financial & listing details
- Price per square foot: $160/sqft
- Tax assessed value: $970,400
- Annual tax amount: $7,493
- Date on market: 6/12/2023
- Listing terms: Cash,Conventional
Price history
| Date | Event | Price |
|---|---|---|
| 8/24/2023 | Sold | $925,000-5.1%$160/sqft |
Source: TVRMLS #9952908 Report a problem | ||
| 7/26/2023 | Listing removed | -- |
Source: TVRMLS #9952908 Report a problem | ||
| 7/18/2023 | Price change | $975,000-2.5%$169/sqft |
Source: TVRMLS #9952908 Report a problem | ||
| 6/12/2023 | Listed for sale | $999,999+81.8%$173/sqft |
Source: TVRMLS #9952908 Report a problem | ||
| 11/17/2017 | Sold | $550,000-8.3%$95/sqft |
Source: TVRMLS #397521 Report a problem | ||
| 10/24/2017 | Pending sale | $599,900$104/sqft |
Source: LIFESTYLE PROPERTIES #397521 Report a problem | ||
| 10/17/2017 | Listed for sale | $599,900-9.8%$104/sqft |
Source: LIFESTYLE PROPERTIES #397521 Report a problem | ||
| 8/24/2006 | Sold | $665,000+907.6%$115/sqft |
Source: Public Record Report a problem | ||
| 10/6/2003 | Sold | $66,000+20.9%$11/sqft |
Source: Public Record Report a problem | ||
| 7/13/2000 | Sold | $54,600$9/sqft |
Source: Public Record Report a problem | ||
Public tax history
| Year | Property taxes | Tax assessment |
|---|---|---|
| 2025 | $7,493 +0.8% | $242,600 |
| 2024 | $7,434 +7.4% | $242,600 +44.7% |
| 2023 | $6,922 +6.4% | $167,600 |
| 2022 | $6,503 | $167,600 |
| 2021 | $6,503 +0.5% | $167,600 |
| 2020 | $6,469 +80.8% | $167,600 +0.7% |
| 2019 | $3,579 | $166,450 +8.3% |
| 2018 | -- | $153,625 |
| 2017 | $6,560 | $153,625 |
| 2016 | $6,560 +10.9% | $153,625 |
| 2015 | $5,914 +6.9% | $153,625 |
| 2014 | $5,530 | $153,625 |
| 2013 | -- | $153,625 -17% |
| 2011 | $6,446 +0.9% | $185,025 |
| 2010 | $6,391 | $185,025 |
| 2009 | $6,391 | $185,025 |
| 2008 | -- | $185,025 +38.1% |
| 2007 | $5,734 +8.9% | $133,975 |
| 2006 | $5,265 +3.4% | $133,975 |
| 2005 | $5,091 | $133,975 |
| 2004 | $5,091 +1060.8% | $133,975 +1146.3% |
| 2003 | $439 | $10,750 +9.1% |
| 2001 | -- | $9,856 -75% |
| 2000 | -- | $39,424 |
Neighborhood: 37659
Nearby homes
- $169,0001.55 Acres102 Chestnut Ridge Dr, Jonesborough, TN 37659Sold

- $1,627,500-- bd5 ba3.4k sqft105 Chestnut Ridge Dr, Jonesborough, TN 37659Off Market
- $2,394,5004 bd6 ba9.7k sqft103 Chestnut Ridge Dr, Jonesborough, TN 37659Off Market

- $223,000-- bd-- ba-- sqft107 Chestnut Ridge Dr, Jonesborough, TN 37659Off Market
- $139,000-- bd-- ba-- sqft108 Chestnut Ridge Dr, Jonesborough, TN 37659Sold
- $1,281,200-- bd3 ba5.7k sqft603 Magnolia Ridge Dr, Jonesborough, TN 37659Off Market
- $999,6005 bd5 ba5.6k sqft100 Chestnut Ridge Dr, Jonesborough, TN 37659Off Market
- $300,000-- bd0 ba888 sqft421 Highland Church Rd, Jonesborough, TN 37659Sold
Nearby schools
GreatSchools rating
- 9/10Woodland Elementary SchoolGrades: PK-5Distance: 3.9 mi
- 8/10Liberty Bell Middle SchoolGrades: 6-8Distance: 5.4 mi
- 8/10Science Hill High SchoolGrades: 9-12Distance: 5.5 mi
Schools provided by the listing agent
- Elementary: Woodland Elementary
- Middle: Indian Trail
- High: Science Hill
Source: TVRMLS. This data may not be complete. We recommend contacting the local school district to confirm school assignments for this home.
Get pre-qualified for a loan
At Zillow Home Loans, we can pre-qualify you in as little as 5 minutes with no impact to your credit score.An equal housing lender. NMLS #10287.
- Tennessee
- Washington County
- Jonesborough
- 37659
- 104 Chestnut Ridge Dr