Skip main navigation
Closed
  • $180,000

    104 Chestnut St, Painesville, OH 44077

    4beds
    1,573sqft
    Single Family Residence
    Built in 1890
    8,960.29 Square Feet Lot
    $180,400 Zestimate®
    $114/sqft
    $1,753 Estimated rent

    Home value

    $180,400

    $159,000 - $204,000

    $1,753/mo

    Zestimate® history
    Loading
    Loading...

    Owner options

    List your home for rent

    $1,753/mo

    Rent Zestimate®

    Find your next renter with Zillow Rental Manager. Plus, with online applications, you can quickly screen prospective tenants – for free.

    Learn more

    $1,753/mo

    Rent Zestimate®

    Refinance and save

    $1,251/mo

    Est. payment

    Refinancing to a lower rate could help reduce your monthly payments and save thousands over the life of the loan.

    See today's rates

    $1,251/mo

    Est. payment

    Explore your selling options

    Work with a Zillow partner agent

    Leverage their expertise and Zillow's premium Showcase listings to get your home seen by more buyers.

    Get started

    List with your own agent

    Get your home in front of millions of buyers by listing it on Zillow.

    Learn how to do it

    Sell it yourself

    Take full control of how buyers see your home on Zillow by listing For Sale by Owner (FSBO).

    List your home

    What's special

    First floor primary bedroomFirst-floor laundry
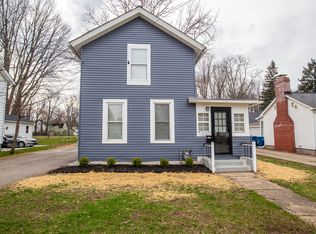
    Painesville, OH! Exceptional Charming Century Home with a finished and heated 3-car garage! Home is secured through Horner Networks, LLC Security that has hard wired smoke detectors and glass break options! Local access to freeway, shopping, restaurants and more. Many improvements and additions have been made to this home over the years, and it makes for the good fit. Spacious 4 bedrooms, 1 sunroom and an unfinished basement. First floor primary bedroom along with two additional rooms, one of which has been adjusted into a first-floor laundry. Cozy, front door entrance that welcomes you into the large living room with wood burning fireplace and an additional sunroom off the eat in kitchen. Upstairs provides a second-floor bedroom could be office or recreational room with an additional nook for storage space and two attic access area one in the hallway and one in the closet. Full unfinished basement provides ample work, storage and possible laundry room areas. The lower level provides access to the 3-car garage! Exceptional 3 car garage with electric and a garage door opener on the two-car garage with pull downstairs for abundancy of storage space! Seller is providing a one-year home warranty and immediate possession. Great home to own!

    Zillow last checked:

    Listing updated:

    Listing Provided by:

    Jayme M Sandy 440-488-0415 jsandy@remax.net,

    RE/MAX Results

    Bought with:

    Megan M Dawson, 441138

    RE/MAX Results

    Source: MLS Now,MLS#: 5197528MLS LogoOriginating MLS: Lake Geauga Area Association of REALTORS

    Facts & features

    Interior

    Bedrooms & bathrooms
    • Bedrooms: 4
    • Bathrooms: 1
    • Full bathrooms: 1
    • Main level bathrooms: 1
    • Main level bedrooms: 3
    Primary bedroom
    • Description: Flooring: Carpet,Hardwood
    • Level: First
    • Dimensions: 13 x 13
    Bedroom
    • Description: Flooring: Hardwood
    • Level: First
    • Dimensions: 10 x 16
    Bedroom
    • Description: Flooring: Carpet
    • Level: Second
    • Dimensions: 21 x 13
    Eat in kitchen
    • Description: Flooring: Laminate
    • Level: First
    • Dimensions: 19 x 11
    Entry foyer
    • Description: Flooring: Ceramic Tile
    • Level: First
    • Dimensions: 5 x 4
    Laundry
    • Level: Lower
    Laundry
    • Description: Flooring: Hardwood
    • Level: First
    • Dimensions: 11 x 11
    Living room
    • Description: Flooring: Hardwood
    • Features: Fireplace
    • Level: First
    • Dimensions: 18 x 15
    Other
    • Description: Craft Room
    • Level: Lower
    • Dimensions: 23 x 13
    Sunroom
    • Description: Flooring: Ceramic Tile
    • Level: First
    • Dimensions: 13 x 10
    Utility room
    • Level: Lower
    • Dimensions: 13 x 7
    Workshop
    • Level: Lower
    Heating
    • Forced Air, Fireplace(s), Gas
    Cooling
    • Central Air
    Appliances
    • Included: Dryer, Dishwasher, Freezer, Microwave, Range, Refrigerator
    • Laundry: Inside, In Basement, Laundry Closet
    Features
    • Ceiling Fan(s), Eat-in Kitchen
    • Basement: Full,Storage Space,Unfinished,Walk-Out Access
    • Number of fireplaces: 1
    • Fireplace features: Living Room, Wood Burning
    Interior area
    • Total structure area: 1,573
    • Total interior livable area: 1,573 sqft
    • Finished area above ground: 1,573

    Property

    Parking
    • Total spaces: 3
    • Parking features: Attached, Driveway, Electricity, Garage, Garage Door Opener, Heated Garage, Garage Faces Side
    • Attached garage spaces: 3
    Features
    • Levels: Two
    • Stories: 2
    • Patio & porch: Enclosed, Patio, Porch
    Lot
    • Size: 8,960 sqft
    Details
    • Parcel number: 15C0340000230

    Construction

    Type & style
    • Home type: SingleFamily
    • Architectural style: Colonial
    • Property subtype: Single Family Residence
    Materials
    • Vinyl Siding
    • Foundation: Block
    • Roof: Asphalt,Fiberglass
    Condition
    • Year built: 1890
    Details
    • Warranty included: Yes

    Utilities & green energy

    • Sewer: Public Sewer
    • Water: Public

    Community & neighborhood

    Security
    • Security features: Smoke Detector(s)
    Location
    • Region: Painesville

    Other

    Other facts
    • Listing terms: Cash,Conventional,FHA,VA Loan

    Price history

    DateEventPrice
    5/1/2026Sold$180,000+0.1%$114/sqft
    Source: MLS Now #5197528 Report a problem
    4/24/2026Pending sale$179,900$114/sqft
    Source: MLS Now #5197528 Report a problem
    4/22/2026Listed for sale$179,900+38.4%$114/sqft
    Source: MLS Now #5197528 Report a problem
    5/5/2003Sold$130,000+27.5%$83/sqft
    Source: MLS Now #2068855 Report a problem
    3/26/1999Sold$102,000$65/sqft
    Source: Public Record Report a problem

    Public tax history

    YearProperty taxesTax assessment
    2025$2,776 -2%$58,970
    2024$2,834 -8.9%$58,970 +13.4%
    2023$3,112 -1%$52,020
    2022$3,142 0%$52,020
    2021$3,142 +3.3%$52,020 +18%
    2020$3,043 -0.9%$44,080
    2019$3,071 +21.6%$44,080 +21.2%
    2018$2,526 $36,360
    2017$2,526 +0.5%$36,360
    2016$2,513 +0.2%$36,360
    2015$2,508 +0.3%$36,360
    2014$2,501 +0.4%$36,360
    2013$2,491 +8.4%$36,360
    2012$2,299 -0.7%$36,360 -15%
    2011$2,314 +1.2%$42,790
    2010$2,287 +5%$42,790 +0%
    2009$2,178 -1.9%$42,784 -10%
    2008$2,219 +1%$47,541
    2007$2,198 -58.3%$47,541
    2006$5,267 +14.2%$47,541 +15.6%
    2005$4,613 -0.1%$41,132
    2004$4,618 +7.3%$41,132
    2003$4,304 +25.3%$41,132 +25.4%
    2002$3,436 -0.1%$32,788
    2001$3,439 +0.9%$32,788
    2000$3,409 +25.9%$32,788 +26%
    1999$2,707 $26,030

    Find assessor info on the county website

    Neighborhood: 44077

    Nearby schools

    GreatSchools rating
    Schools provided by the listing agent
    • District: Painesville City LSD - 4305

    Source: MLS Now. This data may not be complete. We recommend contacting the local school district to confirm school assignments for this home.

    Get a cash offer in 3 minutes
    Find out how much your home could sell for in as little as 3 minutes with a no-obligation cash offer.
    Estimated market value
    $180,400
    Get a cash offer in 3 minutes
    Find out how much your home could sell for in as little as 3 minutes with a no-obligation cash offer.
    Estimated market value
    $180,400