Sited on an unusually spacious 9000 square foot lot, this beautifully-restored c. 1900 home combines the best of historic charm with a modern, open floor plan. With heart pine floors throughout, three fireplaces, and lots of light, the home is warm and welcoming. During renovation, the house was raised and a new foundation was put in place. The yard is extensively landscaped and there is a large rear covered deck and a screened porch for al fresco dining. Plenty of room for a future pool or garage. House is not located within St. Michaels' Historic District. Flood Insurance is not required.
Sold for $1,310,000
$1,310,000
104 Chew West Ave, Saint Michaels, MD 21663
2beds
2,654sqft
Single Family Residence
Built in 1900
0.67 Acres Lot
$1,283,200 Zestimate®
$494/sqft
$2,484 Estimated rent
Home value
$1,283,200
Estimated sales range
Not available
$2,484/mo
Zestimate® history
Owner options
List your home for rent
$2,484/mo
Rent Zestimate®
Find your next renter with Zillow Rental Manager. Plus, with online applications, you can quickly screen prospective tenants – for free.
$2,484/mo
Rent Zestimate®
Refinance and save
$7,703/mo
Est. payment
Refinancing to a lower rate could help reduce your monthly payments and save thousands over the life of the loan.
$7,703/mo
Est. payment
Explore your selling options
Work with a Zillow partner agent
Leverage their expertise and Zillow's premium Showcase listings to get your home seen by more buyers.
Get startedList with your own agent
Get your home in front of millions of buyers by listing it on Zillow.
Learn how to do itSell it yourself
Take full control of how buyers see your home on Zillow by listing For Sale by Owner (FSBO).
List your homeWhat's special
Zillow last checked:
Listing updated:
Listed by:
NON MEMBER 844-552-7444,
Non Subscribing Office
Bought with:
Debra Crouch, 306848
Benson & Mangold, LLC
Source: Bright MLS,MLS#: MDTA2010848
Facts & features
Interior
Bedrooms & bathrooms
- Bedrooms: 2
- Bathrooms: 2
- Full bathrooms: 2
- Main level bathrooms: 1
- Main level bedrooms: 1
Rooms
- Room types: Living Room, Dining Room, Primary Bedroom, Sitting Room, Bedroom 2, Kitchen, Family Room, Great Room, Bathroom 2, Hobby Room, Primary Bathroom
Primary bedroom
- Level: Upper
- Area: 225 Square Feet
- Dimensions: 15 x 15
Bedroom 2
- Features: Flooring - Wood, Window Treatments
- Level: Main
- Area: 234 Square Feet
- Dimensions: 18 x 13
Primary bathroom
- Features: Double Sink, Bathroom - Walk-In Shower
- Level: Upper
- Area: 90 Square Feet
- Dimensions: 15 x 6
Bathroom 2
- Features: Bathroom - Walk-In Shower
- Level: Main
- Area: 90 Square Feet
- Dimensions: 15 x 6
Dining room
- Features: Fireplace - Gas, Flooring - Wood
- Level: Main
- Area: 225 Square Feet
- Dimensions: 15 x 15
Family room
- Features: Fireplace - Wood Burning, Built-in Features
- Level: Upper
- Area: 304 Square Feet
- Dimensions: 19 x 16
Great room
- Features: Fireplace - Gas, Flooring - Wood, Ceiling Fan(s), Built-in Features, Cathedral/Vaulted Ceiling, Recessed Lighting
- Level: Main
- Area: 360 Square Feet
- Dimensions: 20 x 18
Other
- Features: Flooring - Tile/Brick, Built-in Features
- Level: Main
- Area: 156 Square Feet
- Dimensions: 13 x 12
Kitchen
- Features: Flooring - Wood, Kitchen Island, Kitchen - Propane Cooking, Countertop(s) - Quartz, Cathedral/Vaulted Ceiling
- Level: Main
- Area: 165 Square Feet
- Dimensions: 15 x 11
Living room
- Features: Built-in Features, Flooring - Wood
- Level: Main
- Area: 304 Square Feet
- Dimensions: 19 x 16
Screened porch
- Level: Main
- Area: 120 Square Feet
- Dimensions: 12 x 10
Sitting room
- Level: Upper
- Area: 144 Square Feet
- Dimensions: 12 x 12
Heating
- Heat Pump, Electric
Cooling
- Central Air, Electric
Appliances
- Included: Dishwasher, Disposal, Dryer, Exhaust Fan, Microwave, Refrigerator, Cooktop, Washer, Water Heater, Electric Water Heater
- Laundry: Upper Level
Features
- Dining Area, Additional Stairway, Bathroom - Walk-In Shower, Breakfast Area, Built-in Features, Ceiling Fan(s), Entry Level Bedroom, Exposed Beams, Family Room Off Kitchen, Open Floorplan, Kitchen Island, Recessed Lighting, Spiral Staircase, Upgraded Countertops
- Flooring: Wood, Tile/Brick
- Windows: Skylight(s)
- Has basement: No
- Number of fireplaces: 3
- Fireplace features: Wood Burning Stove
Interior area
- Total structure area: 2,654
- Total interior livable area: 2,654 sqft
- Finished area above ground: 2,654
Property
Parking
- Parking features: On Street
- Has uncovered spaces: Yes
Accessibility
- Accessibility features: None
Features
- Levels: Two
- Stories: 2
- Patio & porch: Screened Porch
- Exterior features: Extensive Hardscape, Rain Gutters
- Pool features: None
Lot
- Size: 0.67 Acres
- Features: Landscaped
Details
- Additional structures: Above Grade, Outbuilding
- Parcel number: 2102061538
- Zoning: R
- Special conditions: Standard
Construction
Type & style
- Home type: SingleFamily
- Architectural style: Colonial
- Property subtype: Single Family Residence
Materials
- Wood Siding
- Foundation: Crawl Space
Condition
- Excellent
- New construction: No
- Year built: 1900
- Major remodel year: 2014
Utilities & green energy
- Sewer: Public Sewer
- Water: Public
- Utilities for property: Cable Connected, Propane
Community & HOA
Community
- Subdivision: None Available
HOA
- Has HOA: No
Location
- Region: Saint Michaels
Financial & listing details
- Price per square foot: $494/sqft
- Tax assessed value: $816,567
- Annual tax amount: $10,174
- Date on market: 5/30/2025
- Ownership: Fee Simple
Price history
| Date | Event | Price |
|---|---|---|
| 5/16/2025 | Sold | $1,310,000$494/sqft |
Source:  Bright MLS #MDTA2010848 Report a problem Bright MLS #MDTA2010848 Report a problem | ||
Public tax history
Tax history is unavailable.
Neighborhood: 21663
Nearby homes
- $1,310,000-- bd2 ba2.6k sqft104 W Chew Ave, St Michaels, MD 21663Sold
- $789,7003 bd3 ba1.5k sqft106 W Chew Ave, Saint Michaels, MD 21663Off Market
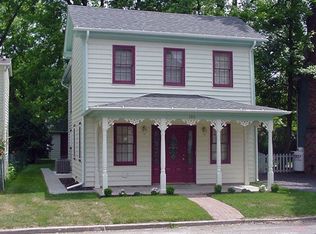
- $732,1003 bd2 ba1.5k sqft108 W Chew Ave, St Michaels, MD 21663Off Market
- $662,5003 bd2 ba1.8k sqft109 W Chew Ave, Saint Michaels, MD 21663Sold
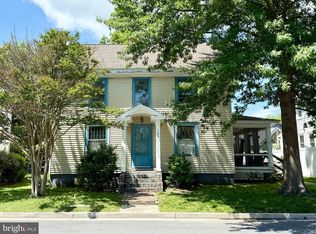
- $724,400-- bd1 ba2.3k sqft102 W Chew Ave, Saint Michaels, MD 21663Off Market
- $950,7003 bd3 ba1.9k sqft110 W Chew Ave, St Michaels, MD 21663Off Market
- $1,492,0004 bd4 ba2.7k sqft107 W Chew Ave, Saint Michaels, MD 21663Off Market
- $811,4003 bd2 ba1.5k sqft111 W Chew Ave, Saint Michaels, MD 21663Off Market
Nearby schools
GreatSchools rating
- 5/10St. Michaels Elementary SchoolGrades: PK-5Distance: 0.4 mi
- 5/10St. Michaels Middle/High SchoolGrades: 6-12Distance: 0.3 mi
Schools provided by the listing agent
- District: Talbot County Public Schools
Source: Bright MLS. This data may not be complete. We recommend contacting the local school district to confirm school assignments for this home.
Get a cash offer in 3 minutes
Find out how much your home could sell for in as little as 3 minutes with a no-obligation cash offer.
Estimated market value
$1,283,200
Get a cash offer in 3 minutes
Find out how much your home could sell for in as little as 3 minutes with a no-obligation cash offer.
Estimated market value
$1,283,200
- Maryland
- Talbot County
- Saint Michaels
- 21663
- 104 Chew West Ave
Nearby cities
Nearby zip codes
Other Saint Michaels Topics
