Welcome to 104 Chicory Lane, a versatile 3 bedroom, 2 bath home in Lafayette designed for both comfort and entertaining. Inside, the inviting layout includes a bonus room that can easily serve as hobby space, pantry, office, or storage, and includes built-in shelving that wraps around the top of the room for added organization. The kitchen and wet bar are beautifully accented with rich cypress wood countertops, and there is extra cabinet space under the kitchen bar for convenience. The garage has been thoughtfully converted into a spacious game and pantry room complete with its own bathroom and built-in window unit, making it the perfect spot for gatherings. Step outside to enjoy a large covered patio with a cable hookup, ideal for relaxing evenings or weekend get-togethers. With its flexible living spaces and thoughtful features, this home offers the perfect blend of functionality and character!
Sold
Price Unknown
104 Chicory Ln, Lafayette, LA 70506
3beds
1,608sqft
Single Family Residence
Built in ----
-- sqft lot
$231,700 Zestimate®
$--/sqft
$1,714 Estimated rent
Home value
$231,700
$218,000 - $248,000
$1,714/mo
Zestimate® history
Owner options
List your home for rent
$1,714/mo
Rent Zestimate®
Find your next renter with Zillow Rental Manager. Plus, with online applications, you can quickly screen prospective tenants – for free.
$1,714/mo
Rent Zestimate®
Refinance and save
Refinancing to a lower rate could help reduce your monthly payments and save thousands over the life of the loan.
Explore your selling options
Work with a Zillow partner agent
Leverage their expertise and Zillow's premium Showcase listings to get your home seen by more buyers.
Get startedList with your own agent
Get your home in front of millions of buyers by listing it on Zillow.
Learn how to do itSell it yourself
Take full control of how buyers see your home on Zillow by listing For Sale by Owner (FSBO).
List your homeWhat's special
Built-in shelvingRich cypress wood countertopsBonus roomLarge covered patioCable hookupExtra cabinet space
Zillow last checked:
Listing updated:
Listed by:
Brittany LeBlanc 337-254-2730,
Compass,
Allyson Deer 337-400-0898,
Compass
Source: RAA,MLS#: 2500002629
Facts & features
Interior
Bedrooms & bathrooms
- Bedrooms: 3
- Bathrooms: 2
- Full bathrooms: 2
Heating
- Central, Electric
Cooling
- Central Air
Appliances
- Included: Dishwasher, Electric Cooktop, Microwave, Electric Stove Con
- Laundry: Electric Dryer Hookup
Features
- Double Vanity, Dual Closets, Walk-In Closet(s), Granite Counters, Other Counters
- Flooring: Carpet, Tile, Wood Laminate
- Windows: Bay Window(s), Double Pane Windows
- Number of fireplaces: 1
- Fireplace features: 1 Fireplace, Wood Burning
Interior area
- Total interior livable area: 1,608 sqft
Property
Parking
- Total spaces: 2
- Parking features: Attached, Carport, Open
- Has garage: Yes
- Carport spaces: 2
- Has uncovered spaces: Yes
Features
- Stories: 1
- Patio & porch: Covered, Open
- Exterior features: Lighting
- Fencing: Wood
Lot
- Dimensions: 80 x 123.72 x 80 x 123.70
- Features: 0 to 0.5 Acres, Cul-De-Sac, Landscaped, Level
Details
- Additional structures: Garage(s), Gazebo, RV/Boat Storage, See Remarks
- Parcel number: 6073830
- Special conditions: Arms Length
Construction
Type & style
- Home type: SingleFamily
- Architectural style: Traditional
- Property subtype: Single Family Residence
Materials
- Brick Veneer, HardiPlank Type, Brick
- Foundation: Slab
- Roof: Composition
Condition
- Resale
Utilities & green energy
- Electric: Elec: SLEMCO
- Sewer: Public Sewer
Community & HOA
Community
- Subdivision: Beau Champs
Location
- Region: Lafayette
Financial & listing details
- Tax assessed value: $145,550
- Annual tax amount: $1,285
- Date on market: 8/21/2025
- Exclusions: Other - See Remarks, Refrigerator
- Electric utility on property: Yes
Price history
| Date | Event | Price |
|---|---|---|
| 11/6/2025 | Sold | -- |
Source:  RAA #2500002629 Report a problem RAA #2500002629 Report a problem | ||
| 8/27/2025 | Pending sale | $235,000$146/sqft |
Source: RAA #2500002629 Report a problem | ||
| 8/21/2025 | Listed for sale | $235,000$146/sqft |
Source: RAA #2500002629 Report a problem | ||
Public tax history
| Year | Property taxes | Tax assessment |
|---|---|---|
| 2024 | $1,285 +6.1% | $14,555 +5.7% |
| 2023 | $1,212 0% | $13,764 |
| 2022 | $1,212 -0.4% | $13,764 |
| 2021 | $1,217 +0.1% | $13,764 |
| 2020 | $1,216 +5.2% | $13,764 |
| 2019 | $1,156 -2.1% | $13,764 |
| 2018 | $1,181 +956.2% | $13,764 +56.3% |
| 2017 | $112 | $8,805 -29.4% |
| 2015 | $112 -73.7% | $12,470 |
| 2013 | $424 -0.7% | $12,470 |
| 2011 | $428 +0.2% | $12,470 |
| 2010 | $427 -0.1% | $12,470 |
| 2008 | $427 +93.6% | $12,470 +24.1% |
| 2006 | $221 +1% | $10,050 |
| 2005 | $218 +1148.5% | $10,050 +30.4% |
| 2002 | $18 +9.4% | $7,710 |
| 2001 | $16 | $7,710 +30.5% |
| 2000 | -- | $5,910 |
Find assessor info on the county website
Neighborhood: 70506
Nearby homes
- $--4 bd2 ba1.5k sqft102 Chicory Ln, Lafayette, LA 70506Sold
- $211,800-- bd-- ba1.7k sqft106 Chicory Ln, Lafayette, LA 70506Off Market
- $172,9003 bd2 ba1.5k sqft108 Chicory Ln, Lafayette, LA 70506Off Market
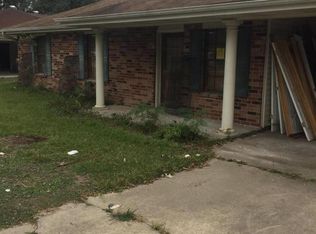
- $--3 bd2 ba1.5k sqft100 Chicory Ln, Lafayette, LA 70506Sold

- $--3 bd2 ba1.5k sqft105 Chicory Ln, Lafayette, LA 70506Sold
- $104,3003 bd2 ba896 sqft332 Bourque Rd, Lafayette, LA 70506Off Market
- $314,000-- bd-- ba2.1k sqft332H Bourque Rd, Lafayette, LA 70506Off Market
- $70,100-- bd-- ba-- sqft332D Bourque Rd, Lafayette, LA 70506Off Market
Nearby schools
GreatSchools rating
- 8/10Ridge Elementary SchoolGrades: PK-5Distance: 2.1 mi
- 7/10Judice Middle SchoolGrades: 6-8Distance: 2.5 mi
- 6/10Acadiana High SchoolGrades: 9-12Distance: 4.9 mi
Schools provided by the listing agent
- Elementary: Ridge
- Middle: Judice
- High: Acadiana
Source: RAA. This data may not be complete. We recommend contacting the local school district to confirm school assignments for this home.
Sell for more on Zillow
Get a Zillow Showcase℠ listing at no additional cost and you could sell for .
$231,700
2% more
+$4,634
With Zillow Showcase(estimated)
$236,334
Sell for more on Zillow
Get a Zillow Showcase℠ listing at no additional cost and you could sell for .
$231,700
2% more
+$4,634
With Zillow Showcase(estimated)
$236,334
- Louisiana
- Lafayette Parish
- Lafayette
- 70506
- 104 Chicory Ln
