Escape the city hustle and embrace the peaceful charm of a small town in this beautifully maintained 3-bedroom, 2.5 bath home. Built in 2022, this elegant property is situated on a spacious lot just a stone’s throw from Lake Texoma. Whether you’re looking for quiet, small town living, or quick access to the booming area of Texoma this home offers the perfect blend of comfort, charm, and convenience.
Step inside to find a warm and inviting layout featuring an open living room with natural light, a beautiful kitchen with ample cabinet space, and a dining area that’s perfect for family meals or entertaining friends. The primary suite is a restful retreat with an en suite bath, boasting large windows with views of the serene backyard. The two additional bedrooms offer space for family and guests, and feature large closets. The formal living room can also serve as a sophisticated home office or library.
Enjoy outdoor living at its best with a large porch, a spacious backyard, and plenty of room for gardening, outdoor dining, or simply soaking up the tranquil surroundings. With the lake nearby, weekends can be filled with boating, fishing, and all the joys of waterside living.
Sold
Price Unknown
104 Chisolm Trl, Pottsboro, TX 75076
3beds
2,425sqft
Single Family Residence
Built in 2022
0.5 Acres Lot
$488,900 Zestimate®
$--/sqft
$3,295 Estimated rent
Home value
$488,900
$425,000 - $562,000
$3,295/mo
Zestimate® history
Owner options
List your home for rent
$3,295/mo
Rent Zestimate®
Find your next renter with Zillow Rental Manager. Plus, with online applications, you can quickly screen prospective tenants – for free.
$3,295/mo
Rent Zestimate®
Refinance and save
$350/mo
Est. payment
Refinancing to a lower rate could help reduce your monthly payments and save thousands over the life of the loan.
$350/mo
Est. payment
Explore your selling options
Work with a Zillow partner agent
Leverage their expertise and Zillow's premium Showcase listings to get your home seen by more buyers.
Get startedList with your own agent
Get your home in front of millions of buyers by listing it on Zillow.
Learn how to do itSell it yourself
Take full control of how buyers see your home on Zillow by listing For Sale by Owner (FSBO).
List your homeWhat's special
Spacious backyardSpacious lotLarge porchRoom for gardening
Zillow last checked:
Listing updated:
Listed by:
Laurie Nix 0785296 903-436-4300,
Real Broker, LLC 855-450-0442
Bought with:
Marla Carrico
Carrico and Associates Realtors
Source: NTREIS,MLS#: 20989756
Facts & features
Interior
Bedrooms & bathrooms
- Bedrooms: 3
- Bathrooms: 3
- Full bathrooms: 2
- 1/2 bathrooms: 1
Primary bedroom
- Features: En Suite Bathroom, Walk-In Closet(s)
- Level: First
- Dimensions: 16 x 15
Bedroom
- Level: First
- Dimensions: 11 x 14
Bedroom
- Level: First
- Dimensions: 11 x 14
Dining room
- Level: First
- Dimensions: 15 x 13
Kitchen
- Features: Breakfast Bar, Built-in Features, Eat-in Kitchen, Granite Counters, Kitchen Island, Pantry, Walk-In Pantry
- Level: First
- Dimensions: 16 x 15
Living room
- Features: Built-in Features, Ceiling Fan(s)
- Level: First
- Dimensions: 18 x 19
Office
- Level: First
- Dimensions: 12 x 11
Utility room
- Features: Built-in Features
- Level: First
- Dimensions: 10 x 7
Heating
- Central
Cooling
- Central Air
Appliances
- Included: Dishwasher, Electric Cooktop, Electric Oven, Disposal
Features
- Chandelier, Decorative/Designer Lighting Fixtures, Double Vanity, Eat-in Kitchen, High Speed Internet, Open Floorplan, Vaulted Ceiling(s), Walk-In Closet(s)
- Flooring: Luxury Vinyl Plank, Tile
- Has basement: No
- Has fireplace: No
Interior area
- Total interior livable area: 2,425 sqft
Property
Parking
- Total spaces: 2
- Parking features: Additional Parking
- Attached garage spaces: 2
Features
- Levels: One
- Stories: 1
- Patio & porch: Covered
- Pool features: None
- Fencing: Wood
Lot
- Size: 0.5 Acres
- Features: Back Yard, Interior Lot, Lawn, Landscaped, Sprinkler System
Details
- Parcel number: 403086
Construction
Type & style
- Home type: SingleFamily
- Architectural style: Traditional,Detached
- Property subtype: Single Family Residence
Materials
- Brick
- Foundation: Slab
- Roof: Composition
Condition
- Year built: 2022
Utilities & green energy
- Sewer: Public Sewer
- Water: Public
- Utilities for property: Sewer Available, Water Available
Community & HOA
Community
- Security: Carbon Monoxide Detector(s), Smoke Detector(s)
- Subdivision: Lake Country Crossing
HOA
- Has HOA: Yes
- Services included: Maintenance Structure
- HOA fee: $350 annually
- HOA name: Lake Country Crossing
- HOA phone: 888-888-8888
Location
- Region: Pottsboro
Financial & listing details
- Tax assessed value: $525,301
- Annual tax amount: $10,124
- Date on market: 7/11/2025
- Cumulative days on market: 124 days
- Listing terms: Cash,Conventional,FHA,VA Loan
Price history
| Date | Event | Price |
|---|---|---|
| 12/8/2025 | Sold | -- |
Source: NTREIS #20989756 Report a problem | ||
| 11/24/2025 | Pending sale | $530,000$219/sqft |
Source: NTREIS #20989756 Report a problem | ||
| 11/12/2025 | Contingent | $530,000$219/sqft |
Source: NTREIS #20989756 Report a problem | ||
| 10/10/2025 | Price change | $530,000-6.1%$219/sqft |
Source: NTREIS #20989756 Report a problem | ||
| 9/9/2025 | Price change | $564,500-1.9%$233/sqft |
Source: NTREIS #20989756 Report a problem | ||
| 7/11/2025 | Listed for sale | $575,500+3%$237/sqft |
Source: NTREIS #20989756 Report a problem | ||
| 10/31/2023 | Sold | -- |
Source: NTREIS #20183455 Report a problem | ||
| 10/18/2023 | Contingent | $559,000$231/sqft |
Source: NTREIS #20183455 Report a problem | ||
| 6/15/2023 | Price change | $559,000-1.8%$231/sqft |
Source: NTREIS #20183455 Report a problem | ||
| 5/2/2023 | Price change | $569,000-1.7%$235/sqft |
Source: NTREIS #20183455 Report a problem | ||
| 4/10/2023 | Price change | $579,000-1.7%$239/sqft |
Source: NTREIS #20183455 Report a problem | ||
| 10/13/2022 | Listed for sale | $589,000$243/sqft |
Source: NTREIS #20183455 Report a problem | ||
Public tax history
| Year | Property taxes | Tax assessment |
|---|---|---|
| 2025 | $8,427 -4.1% | $525,301 +0.1% |
| 2024 | $8,788 | $524,576 +4.4% |
| 2023 | -- | $502,678 +674.3% |
| 2022 | $1,376 | $64,919 +72.7% |
| 2021 | -- | $37,583 +19% |
| 2020 | -- | $31,570 |
Find assessor info on the county website
Neighborhood: 75076
Nearby homes
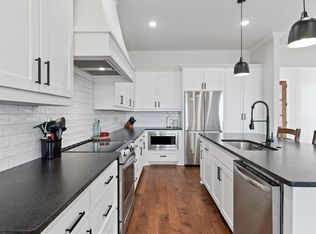
- $500,1005 bd3 ba2.3k sqft108 Chisolm Trl, Pottsboro, TX 75076Off Market
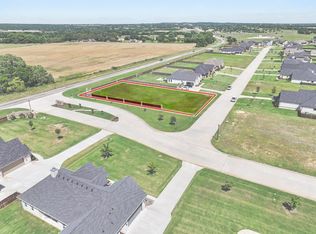
- $149,9000.59 acres100 Chisolm Trl, Pottsboro, TX 75076Lot/Land
- $1,714,791-- bd-- ba2.1k sqft3428 Fm 996, Pottsboro, TX 75076Off Market
- $176,122-- bd-- ba2.1k sqft3428 Fm 996, Pottsboro, TX 75076Off Market
- $--4 bd3 ba2.5k sqft112 Chisolm Trl, Pottsboro, TX 75076Sold
- $659,500-- bd-- ba2.7k sqft105 Chisolm Trl, Pottsboro, TX 75076Off Market
- $--0.5 acres109 Chisolm Trl, Pottsboro, TX 75076Sold
- $--13.35 acres0 Chisolm Trl, Pottsboro, TX 75076Sold
Nearby schools
GreatSchools rating
- 9/10Pottsboro Elementary SchoolGrades: PK-4Distance: 2.4 mi
- 8/10Pottsboro Middle SchoolGrades: 5-8Distance: 2.4 mi
- 8/10Pottsboro High SchoolGrades: 9-12Distance: 2.3 mi
Schools provided by the listing agent
- Elementary: Pottsboro
- Middle: Pottsboro
- High: Pottsboro
- District: Pottsboro ISD
Source: NTREIS. This data may not be complete. We recommend contacting the local school district to confirm school assignments for this home.
Get a cash offer in 3 minutes
Find out how much your home could sell for in as little as 3 minutes with a no-obligation cash offer.
Estimated market value
$488,900
Get a cash offer in 3 minutes
Find out how much your home could sell for in as little as 3 minutes with a no-obligation cash offer.
Estimated market value
$488,900
- Texas
- Grayson County
- Pottsboro
- 75076
- 104 Chisolm Trl
