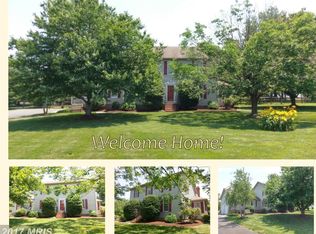
Welcome to 104 Choice Ct, Queenstown, MD 21658 – Your Dream Home Awaits! Nestled in the serene and picturesque community of Overlook in Queenstown, MD, this property offers the perfect blend of comfort and convenience. Boasting an expansive layout with modern amenities, this home is designed to cater to your needs. Easy access to Route 50/301 and 15 minutes from the bay bridge makes this a prime location for commuters. Key Features: Spacious Living Areas: Enjoy the open-concept design that seamlessly connects the living room, dining area, and kitchen, perfect for entertaining guests or spending quality time with family. Eat-in Kitchen: Equipped with stainless steel appliances, granite countertops, and ample storage space, this kitchen is a delight. Bedrooms: Retreat to the luxurious primary suite featuring a walk-in closet and an en-suite bathroom. The additional 3 bedrooms offer comfort and privacy for family members or guests. Outdoor Oasis: Step outside to your private backyard paradise, complete with a garden, deck, storage shed, Gazebo and plenty of space for outdoor activities on the 1.25 acre lot. Prime Location: Situated in a quiet cul-de-sac, this home balances privacy and serenity with easy access to local amenities, schools, shopping centers, and recreational facilities. Additional Highlights: Finished basement with bar, full bath and relaxing area Attic for storage and many other opportunities Hardwood Floors Energy-efficient windows and appliances Two-car garage Central heating and cooling And much MORE Don't miss the opportunity to make 104 Choice Ct your forever home. Schedule a viewing today and experience the charm and elegance of this exceptional property!
Sold for $650,000
$650,000
104 Choice Ct, Queenstown, MD 21658
4beds
3,348sqft
Single Family Residence
Built in 1997
1.29 Acres Lot
$688,100 Zestimate®
$194/sqft
$4,033 Estimated rent
Home value
$688,100
$585,000 - $812,000
$4,033/mo
Zestimate® history
Owner options
List your home for rent
$4,033/mo
Rent Zestimate®
Find your next renter with Zillow Rental Manager. Plus, with online applications, you can quickly screen prospective tenants – for free.
$4,033/mo
Rent Zestimate®
Refinance and save
$4,231/mo
Est. payment
Refinancing to a lower rate could help reduce your monthly payments and save thousands over the life of the loan.
$4,231/mo
Est. payment
Explore your selling options
Work with a Zillow partner agent
Leverage their expertise and Zillow's premium Showcase listings to get your home seen by more buyers.
Get startedList with your own agent
Get your home in front of millions of buyers by listing it on Zillow.
Learn how to do itSell it yourself
Take full control of how buyers see your home on Zillow by listing For Sale by Owner (FSBO).
List your homeWhat's special
Finished basement with barPrivate backyard paradiseWalk-in closetOpen-concept designModern amenitiesHardwood floorsStainless steel appliances
Zillow last checked:
Listing updated:
Listed by:
Ed Heffernan 410-253-5299,
Coldwell Banker Realty,
Listing Team: Core Property Group Of Coldwell Banker Realty, Co-Listing Team: Core Property Group Of Coldwell Banker Realty,Co-Listing Agent: Harry Kaiser 410-490-5503,
Coldwell Banker Realty
Bought with:
Sarah Garza, 646621
Compass
Source: Bright MLS,MLS#: MDQA2012682
Facts & features
Interior
Bedrooms & bathrooms
- Bedrooms: 4
- Bathrooms: 4
- Full bathrooms: 3
- 1/2 bathrooms: 1
- Main level bathrooms: 1
Basement
- Area: 1116
Heating
- Heat Pump, Zoned, Electric
Cooling
- Central Air, Electric
Appliances
- Included: Microwave, Dishwasher, Dryer, Exhaust Fan, Extra Refrigerator/Freezer, Oven/Range - Electric, Refrigerator, Washer, Electric Water Heater
- Laundry: Main Level
Features
- Bar, Attic, Bathroom - Stall Shower, Bathroom - Tub Shower, Breakfast Area, Ceiling Fan(s), Combination Kitchen/Dining, Dining Area, Family Room Off Kitchen, Floor Plan - Traditional, Dry Wall
- Flooring: Carpet, Laminate
- Windows: Window Treatments
- Basement: Full
- Number of fireplaces: 1
- Fireplace features: Equipment, Glass Doors
Interior area
- Total structure area: 3,348
- Total interior livable area: 3,348 sqft
- Finished area above ground: 2,232
- Finished area below ground: 1,116
Property
Parking
- Total spaces: 2
- Parking features: Garage Faces Side, Inside Entrance, Asphalt, Attached, Driveway
- Attached garage spaces: 2
- Has uncovered spaces: Yes
Accessibility
- Accessibility features: None
Features
- Levels: Three
- Stories: 3
- Exterior features: Other
- Pool features: None
Lot
- Size: 1.29 Acres
Details
- Additional structures: Above Grade, Below Grade, Outbuilding
- Parcel number: 1805042917
- Zoning: AG
- Special conditions: Standard
Construction
Type & style
- Home type: SingleFamily
- Architectural style: Colonial
- Property subtype: Single Family Residence
Materials
- Frame, Vinyl Siding
- Foundation: Concrete Perimeter
- Roof: Architectural Shingle
Condition
- Very Good
- New construction: No
- Year built: 1997
Utilities & green energy
- Sewer: Private Septic Tank
- Water: Private, Well
- Utilities for property: Cable Available, Electricity Available, Phone Available, Underground Utilities
Community & HOA
Community
- Subdivision: Overlook At Carmichael
HOA
- Has HOA: No
Location
- Region: Queenstown
Financial & listing details
- Price per square foot: $194/sqft
- Tax assessed value: $396,600
- Annual tax amount: $3,736
- Date on market: 4/25/2025
- Listing agreement: Exclusive Right To Sell
- Listing terms: FHA,Cash,Conventional,USDA Loan,VA Loan
- Ownership: Fee Simple
Price history
| Date | Event | Price |
|---|---|---|
| 6/27/2025 | Sold | $650,000+0.2%$194/sqft |
Source:  Bright MLS #MDQA2012682 Report a problem Bright MLS #MDQA2012682 Report a problem | ||
| 5/15/2025 | Contingent | $649,000$194/sqft |
Source: Bright MLS #MDQA2012682 Report a problem | ||
| 4/25/2025 | Listed for sale | $649,000+175.4%$194/sqft |
Source: Bright MLS #MDQA2012682 Report a problem | ||
| 4/29/1999 | Sold | $235,650$70/sqft |
Source: Public Record Report a problem | ||
Public tax history
| Year | Property taxes | Tax assessment |
|---|---|---|
| 2025 | $4,038 +8.1% | $422,333 +6.5% |
| 2024 | $3,736 +2.6% | $396,600 +2.6% |
| 2023 | $3,640 +2.7% | $386,400 -2.6% |
| 2022 | $3,544 +1% | $396,600 +8.4% |
| 2021 | $3,510 +1.8% | $366,000 +1.8% |
| 2020 | $3,449 +1.8% | $359,633 -1.7% |
| 2019 | $3,388 +1.8% | $366,000 +5.5% |
| 2018 | $3,327 -0.8% | $346,900 +1% |
| 2017 | $3,353 -2.1% | $343,333 +1% |
| 2016 | $3,423 | $339,767 +1.1% |
| 2015 | $3,423 | $336,200 |
| 2014 | $3,423 | $336,200 |
| 2013 | -- | $336,200 -5% |
| 2012 | -- | $353,800 |
| 2011 | -- | $353,800 |
| 2010 | -- | $353,800 -17.2% |
| 2009 | -- | $427,040 +11.1% |
| 2008 | -- | $384,486 +12.4% |
| 2007 | -- | $341,933 +14.2% |
| 2006 | -- | $299,380 +7.7% |
| 2005 | -- | $278,042 +8.3% |
| 2004 | -- | $256,706 +9.1% |
| 2003 | -- | $235,370 +5.7% |
| 2002 | -- | $222,640 +6.1% |
| 2001 | -- | $209,910 |
Find assessor info on the county website
Neighborhood: 21658
Nearby homes
- $601,800-- bd2 ba2.4k sqft110 Choice Ct, Queenstown, MD 21658Off Market
- $561,9004 bd3 ba2k sqft152 Overlook Dr, Queenstown, MD 21658Off Market
- $550,100-- bd2 ba2k sqft109 Choice Ct, Queenstown, MD 21658Off Market
- $630,900-- bd2 ba2.6k sqft148 Overlook Dr, Queenstown, MD 21658Off Market
- $650,0005 bd4 ba2.9k sqft115 Choice Ct, Queenstown, MD 21658Sold
- $935,6004 bd5 ba3.6k sqft116 Choice Ct, Queenstown, MD 21658Off Market
- $559,0001.12 acres121 Choice Ct, Queenstown, MD 21658Off Market
- $817,500-- bd-- ba-- sqft201 Overlook Dr, Queenstown, MD 21658Off Market
Nearby schools
GreatSchools rating
- 5/10Kennard Elementary SchoolGrades: 3-5Distance: 7.2 mi
- 5/10Centreville Middle SchoolGrades: 6-8Distance: 7.4 mi
- 7/10Queen Anne's County High SchoolGrades: 9-12Distance: 7.5 mi
Schools provided by the listing agent
- District: Queen Anne's County Public Schools
Source: Bright MLS. This data may not be complete. We recommend contacting the local school district to confirm school assignments for this home.
Get a cash offer in 3 minutes
Find out how much your home could sell for in as little as 3 minutes with a no-obligation cash offer.
Estimated market value
$688,100
Get a cash offer in 3 minutes
Find out how much your home could sell for in as little as 3 minutes with a no-obligation cash offer.
Estimated market value
$688,100
- Maryland
- Queen Annes County
- Queenstown
- 21658
- 104 Choice Ct
