Renovated ranches are always in demand, but renovated ranches with absolute top notch finishes, an actual fourth bedroom (and not a windowless room in the basement), and roughly 900 +/- sqft of finished lower level space are a whole lot harder to find. Meet 104 Christine Cay Court.
Located in unincorporated St. Charles County, it has 1,600+ sqft on the main level with three spacious bedrooms, two full, totally renovated bathrooms, main floor laundry, new flooring in every room and an open living, dining, and kitchen layout that is bright, functional, and feels polished from the second you walk in the door. The kitchen makes the first big impression with quartz countertops, a huge center island, stainless steel appliances, tile backsplash, custom two-tone cabinetry, stylish hardware, and lighting that ties together this kitchen that was re-designed with all the details in mind. The primary suite keeps that same feel going with a beautifully finished bathroom featuring a double vanity, all new fixtures, tile floors, and a fully tiled, custom walk-in shower. Additionally, there are two more spacious bedrooms on the main level and a second, gorgeously renovated, full bathroom with floating vanity, a shower/tub combo, and all new fixtures.
Downstairs, the finished lower level adds plenty of additional living space with a true fourth bedroom with an egress window, half bath, large rec room, bonus room, and still tons of unfinished storage space. Outside, you get refreshed curb appeal with all new landscaping, a white vinyl fence encompassing the backyard, and a two-car garage that even gives you extra room for storage.
At and around the neighborhood clubhouse, you'll have access to the neighborhood pool, pickleball court, pond, walking path, and more, all while being just minutes from Hwy 364, Cottleville, Veterans Tribute Park, and some of the best dining and shopping that St. Charles County has to offer. Zoned in the Francis Howell School District (Central Elementary, Bryan Middle, and Francis Howell High) be sure to schedule your showing today, because it might be sold by tomorrow!
Closed
Listed by: Cribbin Realty • Drew W Elwell • Contact: 636-793-1383
Bought with: Meyer Real Estate
Price Unknown
104 Christine Cay Ct, Saint Charles, MO 63304
4beds
1,606sqft
Single Family Residence
Built in 1985
9,600 Square Feet Lot
$414,900 Zestimate®
$--/sqft
$2,495 Estimated rent
Home value
$414,900
$390,000 - $440,000
$2,495/mo
Zestimate® history
Owner options
List your home for rent
$2,495/mo
Rent Zestimate®
Find your next renter with Zillow Rental Manager. Plus, with online applications, you can quickly screen prospective tenants – for free.
$2,495/mo
Rent Zestimate®
Refinance and save
$400/mo
Est. payment
Refinancing to a lower rate could help reduce your monthly payments and save thousands over the life of the loan.
$400/mo
Est. payment
Explore your selling options
Work with a Zillow partner agent
Leverage their expertise and Zillow's premium Showcase listings to get your home seen by more buyers.
Get startedList with your own agent
Get your home in front of millions of buyers by listing it on Zillow.
Learn how to do itSell it yourself
Take full control of how buyers see your home on Zillow by listing For Sale by Owner (FSBO).
List your homeWhat's special
Quartz countertopsRefreshed curb appealSpacious bedroomsStainless steel appliancesDouble vanityRenovated bathroomsFloating vanity
Zillow last checked:
Listing updated:
Listed by:
Drew W Elwell 636-793-1383,
Cribbin Realty
Bought with:
Donald Rothermich, 2018044322
Meyer Real Estate
Source: MARIS,MLS#: 26038334 Originating MLS: St. Louis Association of REALTORS
Originating MLS: St. Louis Association of REALTORSFacts & features
Interior
Bedrooms & bathrooms
- Bedrooms: 4
- Bathrooms: 3
- Full bathrooms: 2
- 1/2 bathrooms: 1
- Main level bathrooms: 2
- Main level bedrooms: 3
Primary bedroom
- Features: Floor Covering: Carpeting
- Level: Main
- Area: 204
- Dimensions: 17x12
Bedroom 2
- Features: Floor Covering: Carpeting
- Level: Main
- Area: 120
- Dimensions: 12x10
Bedroom 3
- Features: Floor Covering: Carpeting
- Level: Main
- Area: 110
- Dimensions: 11x10
Bedroom 4
- Features: Floor Covering: Luxury Vinyl Plank
- Level: Lower
- Area: 156
- Dimensions: 12x13
Primary bathroom
- Level: Main
- Area: 50
- Dimensions: 10x5
Bathroom 2
- Features: Floor Covering: Luxury Vinyl Plank
- Level: Main
- Area: 50
- Dimensions: 10x5
Bathroom 3
- Features: Floor Covering: Luxury Vinyl Plank
- Level: Lower
- Area: 28
- Dimensions: 7x4
Bonus room
- Features: Floor Covering: Luxury Vinyl Plank
- Level: Lower
- Area: 90
- Dimensions: 10x9
Kitchen
- Features: Floor Covering: Luxury Vinyl Plank
- Level: Main
- Area: 165
- Dimensions: 11x15
Laundry
- Features: Floor Covering: Luxury Vinyl Plank
- Level: Main
- Area: 24
- Dimensions: 8x3
Living room
- Features: Floor Covering: Luxury Vinyl Plank
- Level: Main
- Area: 320
- Dimensions: 16x20
Recreation room
- Features: Floor Covering: Luxury Vinyl Plank
- Level: Lower
- Area: 640
- Dimensions: 40x16
Heating
- Forced Air, Natural Gas
Cooling
- Ceiling Fan(s), Central Air, Electric
Appliances
- Included: Dishwasher, Microwave, Electric Range, Gas Water Heater
- Laundry: Electric Dryer Hookup, Inside, Laundry Room, Main Level, Washer Hookup
Features
- Ceiling Fan(s), Custom Cabinetry, Double Vanity, Eat-in Kitchen, Entrance Foyer, High Ceilings, Kitchen/Dining Room Combo, Pantry, Separate Shower, Shower, Stone Counters, Storage, Tub, Vaulted Ceiling(s), Walk-In Closet(s)
- Flooring: Carpet, Luxury Vinyl, Tile, Vinyl
- Basement: Concrete,Partially Finished,Full,Sleeping Area,Storage Space,Sump Pump
- Number of fireplaces: 1
- Fireplace features: Gas, Living Room, Masonry
Interior area
- Total interior livable area: 1,606 sqft
- Finished area above ground: 1,606
Property
Parking
- Total spaces: 2
- Parking features: Attached, Concrete, Driveway, Garage, Garage Door Opener, Garage Faces Front, Inside Entrance, Kitchen Level, On Street, Outside
- Attached garage spaces: 2
- Has uncovered spaces: Yes
Features
- Levels: One
- Patio & porch: Covered, Front Porch, Porch
- Exterior features: Entry Steps/Stairs, Lighting, Private Yard
- Fencing: Back Yard,Fenced,Gate,Partial,Vinyl
Lot
- Size: 9,600 Square Feet
- Features: Back Yard, Cul-De-Sac, Few Trees, Front Yard, Landscaped, Level, Rectangular Lot
Details
- Parcel number: 301205859000011.0000000
- Special conditions: Standard
Construction
Type & style
- Home type: SingleFamily
- Architectural style: Traditional
- Property subtype: Single Family Residence
Materials
- Frame, Vinyl Siding
- Foundation: Concrete Perimeter, Permanent
- Roof: Architectural Shingle,Pitched/Sloped,Shingle
Condition
- Updated/Remodeled
- New construction: No
- Year built: 1985
Utilities & green energy
- Electric: Single Phase, 220 Volts
- Sewer: Public Sewer
- Water: Public
- Utilities for property: Cable Available, Electricity Connected, Natural Gas Connected, Phone Available, Sewer Connected, Underground Utilities, Water Connected
Community & HOA
Community
- Features: Clubhouse, Curbs, Fishing, Lake, Playground, Pool, Sidewalks, Street Lights
- Subdivision: Meadowridge #1
HOA
- Has HOA: Yes
- Amenities included: Clubhouse, Common Ground, Lake, Playground, Pool, Tennis Court(s), Trail(s)
- Services included: Clubhouse, Maintenance Grounds, Common Area Maintenance, Pool
- HOA fee: $400 annually
- HOA name: Meadowridge
Location
- Region: Saint Charles
Financial & listing details
- Tax assessed value: $327,741
- Annual tax amount: $3,697
- Date on market: 6/19/2026
- Cumulative days on market: 8 days
- Listing terms: Cash,Conventional,FHA,Other,VA Loan
- Ownership: Private
- Electric utility on property: Yes
Price history
| Date | Event | Price |
|---|---|---|
| 7/23/2026 | Sold | -- |
Source:  MARIS #26038334 Report a problem MARIS #26038334 Report a problem | ||
| 6/28/2026 | Pending sale | $415,000$258/sqft |
Source: MARIS #26038334 Report a problem | ||
| 6/19/2026 | Listed for sale | $415,000$258/sqft |
Source: MARIS #26038334 Report a problem | ||
| 11/15/2002 | Sold | -- |
Source: Public Record Report a problem | ||
Public tax history
| Year | Property taxes | Tax assessment |
|---|---|---|
| 2025 | $3,697 +8.9% | $62,271 +9.7% |
| 2024 | $3,395 +0% | $56,789 |
| 2023 | $3,393 +18.8% | $56,789 +28% |
| 2022 | $2,857 | $44,352 |
| 2021 | -- | $44,352 +11.6% |
| 2020 | -- | $39,732 |
| 2019 | $2,529 | $39,732 +9.1% |
| 2018 | $2,529 +0.8% | $36,431 |
| 2017 | $2,508 +4.1% | $36,431 +8.2% |
| 2016 | $2,408 +1.4% | $33,679 |
| 2015 | $2,375 +4.6% | $33,679 +7.9% |
| 2014 | $2,270 | $31,221 |
| 2013 | -- | $31,221 -6% |
| 2012 | -- | $33,220 -4.2% |
| 2011 | -- | $34,690 |
| 2010 | -- | $34,690 |
| 2009 | -- | $34,690 -3.1% |
| 2008 | -- | $35,800 -80% |
| 2007 | -- | $179,040 |
| 2006 | -- | $179,040 |
| 2005 | -- | $179,040 +14.5% |
| 2004 | -- | $156,380 |
| 2003 | -- | $156,380 |
| 2002 | -- | -- |
| 2001 | -- | -- |
Find assessor info on the county website
Neighborhood: 63304
Nearby homes
- $372,0004 bd2 ba2k sqft102 Christine Cay Ct, Saint Charles, MO 63304Off Market
- $365,2003 bd3 ba1.5k sqft106 Christine Cay Ct, Saint Charles, MO 63304Off Market
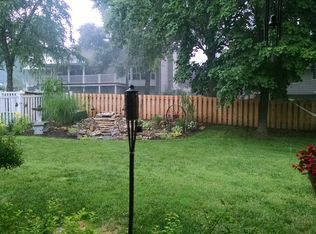
- $376,6004 bd2 ba2.1k sqft3 Charlotteridge Ct, Saint Charles, MO 63304Off Market
- $366,3004 bd2 ba2.1k sqft2 Charlotteridge Ct, Saint Charles, MO 63304Off Market
- $383,4004 bd3 ba2.1k sqft4 Charlotteridge Ct, Saint Charles, MO 63304Off Market
- $371,0004 bd3 ba2k sqft108 Christine Cay Ct, Saint Charles, MO 63304Off Market
- $354,7003 bd2 ba1.4k sqft100 Christine Cay Ct, Saint Charles, MO 63304Off Market
- $366,5004 bd2 ba2.1k sqft105 Christine Cay Ct, Saint Charles, MO 63304Off Market
Nearby schools
GreatSchools rating
- 6/10Central Elementary SchoolGrades: PK-5Distance: 0.9 mi
- 9/10Bryan Middle SchoolGrades: 6-8Distance: 2.8 mi
- 10/10Francis Howell High SchoolGrades: 9-12Distance: 5.5 mi
Schools provided by the listing agent
- Elementary: Central Elem.
- Middle: Bryan Middle
- High: Francis Howell High
Source: MARIS. This data may not be complete. We recommend contacting the local school district to confirm school assignments for this home.
Get a cash offer in 3 minutes
Find out how much your home could sell for in as little as 3 minutes with a no-obligation cash offer.
Estimated market value
$414,900
Get a cash offer in 3 minutes
Find out how much your home could sell for in as little as 3 minutes with a no-obligation cash offer.
Estimated market value
$414,900
- Missouri
- Saint Charles County
- Saint Charles
- 63304
- 104 Christine Cay Ct
Nearby cities
Nearby zip codes
Other Saint Charles Topics
