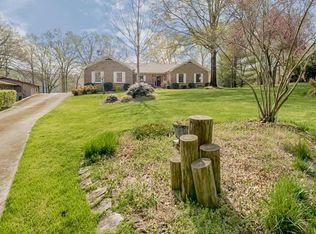
Welcome to your dream lake home on Watts Bar Lake! This completely updated split-level home boasts a level yard, a 2-slip dock, and breathtaking lake views. Inside, you'll find luxurious marble countertops, vaulted ceilings, and walk-in closets throughout. The master suite features its own enclosed screen porch with stunning views of the lake and sunsets, along with a spacious master bath featuring a large walk-in shower and double sinks. The two additional bedrooms are equally impressive with vaulted ceilings and ample closet space. Recent updates include a new HVAC, septic system, Bosch induction stove top, and KitchenAid appliances (5 years old). The home also includes a stackable washer/dryer, new windows, and more! Enjoy easy access to the dock via a paved sidewalk leading through the level backyard. The outdoor space is perfect for entertaining, with a fire pit, concrete patio, and a large sitting area by the water. The covered dock has two boat slips, each with a lift, and there's a dredging permit for year-round deep water access. Situated on over an acre of land with TVA land designated for your use, this home offers the perfect lakefront lifestyle. With 25 producing blueberry bushes and a detached 12x12 storage building, this property has it all! Plus, with no water bill, a well system, and an average $120/month electric bill, it's an energy-efficient dream. Short-term rentals and Airbnb are allowed; the former HOA has been dissolved. Don't miss the opportunity to make this lakefront oasis yours!
Sold for $671,000
Price history
| Date | Event | Price |
|---|---|---|
| 10/31/2025 | Sold | $671,000-4%$631/sqft |
Source: Greater Chattanooga Realtors #1509139 Report a problem | ||
| 10/17/2025 | Pending sale | $699,000-4.1%$657/sqft |
Source:  RCAR #20250942 Report a problem RCAR #20250942 Report a problem | ||
| 10/17/2025 | Contingent | $729,000+4.3%$685/sqft |
Source: Greater Chattanooga Realtors #1509139 Report a problem | ||
| 10/10/2025 | Price change | $699,000-4.1%$657/sqft |
Source: RCAR #20250942 Report a problem | ||
| 9/18/2025 | Price change | $729,000-2.1%$685/sqft |
Source:  East Tennessee Realtors #1293430 Report a problem East Tennessee Realtors #1293430 Report a problem | ||
| 7/30/2025 | Price change | $744,499-1.9%$700/sqft |
Source: East Tennessee Realtors #1293430 Report a problem | ||
| 5/27/2025 | Price change | $759,000-3.8%$713/sqft |
Source: East Tennessee Realtors #1293430 Report a problem | ||
| 4/22/2025 | Price change | $789,000-1.3%$742/sqft |
Source: East Tennessee Realtors #1293430 Report a problem | ||
| 3/14/2025 | Listed for sale | $799,000-3.7%$751/sqft |
Source: RCAR #20250942 Report a problem | ||
| 1/22/2025 | Listing removed | $829,900$780/sqft |
Source: East Tennessee Realtors #1273338 Report a problem | ||
| 9/17/2024 | Price change | $829,900-2.2%$780/sqft |
Source: East Tennessee Realtors #1273338 Report a problem | ||
| 8/16/2024 | Listed for sale | $849,000+30.6%$798/sqft |
Source: East Tennessee Realtors #1273338 Report a problem | ||
| 4/24/2023 | Listing removed | -- |
Source: RCAR #20220211 Report a problem | ||
| 8/9/2022 | Listed for sale | $650,000$611/sqft |
Source: East Tennessee Realtors #1178047 Report a problem | ||
| 2/6/2022 | Listing removed | $650,000$611/sqft |
Source:  UCMLS #208544 Report a problem UCMLS #208544 Report a problem | ||
| 1/15/2022 | Listed for sale | $650,000+66.7%$611/sqft |
Source: East Tennessee Realtors #1178047 Report a problem | ||
| 8/31/2020 | Sold | $390,000-2.5%$367/sqft |
Source: Public Record Report a problem | ||
| 7/24/2020 | Pending sale | $399,900$376/sqft |
Source: Keller Williams Realty Knoxville-West #1110425 Report a problem | ||
| 7/20/2020 | Price change | $399,900-5.9%$376/sqft |
Source: Keller Williams Realty Knoxville-West #1110425 Report a problem | ||
| 3/10/2020 | Price change | $425,000-5.6%$399/sqft |
Source: Lake Homes Realty #20193552 Report a problem | ||
| 3/2/2020 | Price change | $450,000+1.1%$423/sqft |
Source: Lake Homes Realty #20193552 Report a problem | ||
| 2/3/2020 | Price change | $445,000-1.1%$418/sqft |
Source: Lake Homes Realty #20193552 Report a problem | ||
| 9/27/2019 | Price change | $450,000-4.3%$423/sqft |
Source: Lake Homes Realty #20193552 Report a problem | ||
| 8/21/2019 | Price change | $470,000-4.1%$442/sqft |
Source: Lake Homes Realty #20193552 Report a problem | ||
| 7/18/2019 | Listed for sale | $490,000+86.3%$461/sqft |
Source: Lake Homes Realty #20193552 Report a problem | ||
| 4/20/2018 | Sold | $263,000$247/sqft |
Source: Public Record Report a problem | ||
Nearby homes

Get a cash offer in 3 minutes
Find out how much your home could sell for in as little as 3 minutes with a no-obligation cash offer.
Estimated market value
$685,600
