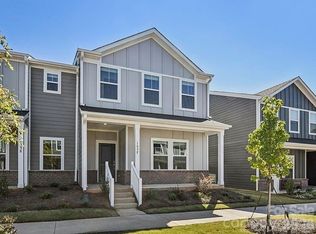
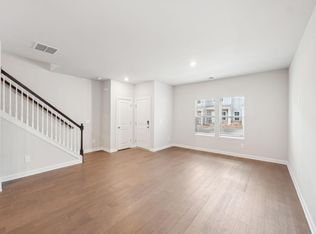
Brand new, energy-efficient home available NOW! The Lancaster II features an open-concept layout, accented by a kitchen island and convenient powder room. The second-floor primary suite boasts dual sinks and an impressive walk-in closet. Down the hall, three secondary bedrooms provide ample space. New townhomes in South Mooresville feature three different floorplans with energy-efficient features, guaranteed to close in 60 days or less. These move-in ready, two-story townhomes include a washer, dryer, fridge and whole-home blinds to make moving easier. Have it all: relax in your new primary suite, enjoy the front porch and adventure to nearby Lake Norman and Uptown Charlotte. Each of our homes is built with innovative, energy-efficient features designed to help you enjoy more savings, better health, real comfort and peace of mind.
Active
Price increase: $19K (8/21)
$363,180
104 Ciara Pl Unit A, Mooresville, NC 28115
4beds
1,865sqft
Townhouse
Built in 2026
0.06 Acres Lot
$361,700 Zestimate®
$195/sqft
$195/mo HOA
What's special
Front porchWhole-home blindsKitchen islandConvenient powder roomSecond-floor primary suiteImpressive walk-in closetDual sinks
- 82 days
- 26
- 0
Zillow last checked:
Listing updated:
Listed by:
Jimmy McClurg jimmy.mcclurg@meritagehomes.com,
Meritage Homes of the Carolinas
Source: Canopy MLS as distributed by MLS GRID,MLS#: 4391168
Facts & features
Interior
Bedrooms & bathrooms
- Bedrooms: 4
- Bathrooms: 3
- Full bathrooms: 2
- 1/2 bathrooms: 1
Primary bedroom
- Level: Upper
Bedroom s
- Level: Upper
Bedroom s
- Level: Upper
Bedroom s
- Level: Upper
Bathroom half
- Level: Main
Bathroom half
- Level: Main
Bathroom full
- Level: Upper
Bathroom full
- Level: Upper
Bathroom full
- Level: Upper
Breakfast
- Level: Main
Dining area
- Level: Main
Great room
- Level: Main
Kitchen
- Level: Main
Laundry
- Level: Upper
Heating
- ENERGY STAR Qualified Equipment
Cooling
- ENERGY STAR Qualified Equipment
Appliances
- Included: Low Flow Fixtures
- Laundry: Upper Level
Features
- Kitchen Island, Open Floorplan, Walk-In Closet(s), Walk-In Pantry
- Flooring: Carpet, Hardwood, Tile, Vinyl
- Has basement: No
- Attic: Pull Down Stairs
Interior area
- Total structure area: 1,865
- Total interior livable area: 1,865 sqft
- Finished area above ground: 1,865
- Finished area below ground: 0
Property
Parking
- Total spaces: 2
- Parking features: Driveway, Garage Door Opener, Garage on Main Level
- Garage spaces: 2
- Has uncovered spaces: Yes
Features
- Levels: Two
- Stories: 2
- Entry location: Main
- Patio & porch: Front Porch
- Exterior features: Lawn Maintenance
Lot
- Size: 0.06 Acres
Details
- Parcel number: 4656006801.000
- Zoning: RES
- Special conditions: Standard
Construction
Type & style
- Home type: Townhouse
- Property subtype: Townhouse
Materials
- Brick Partial, Hardboard Siding
- Foundation: Slab
Condition
- New construction: Yes
- Year built: 2026
Details
- Builder model: Lancaster II
- Builder name: Meritage Homes
Utilities & green energy
- Sewer: Public Sewer
- Water: City
Green energy
- Energy efficient items: Insulation
- Construction elements: Low VOC Coatings
- Water conservation: Low-Flow Fixtures
Community & HOA
Community
- Subdivision: Crossrail
HOA
- Has HOA: Yes
- HOA fee: $195 monthly
- HOA name: Kuester Management Group
- HOA phone: 704-894-9052
Location
- Region: Mooresville
Financial & listing details
- Price per square foot: $195/sqft
- Tax assessed value: $298,580
- Annual tax amount: $532
- Date on market: 6/8/2026
- Cumulative days on market: 81 days
- Road surface type: Concrete, Paved
Estimated market value
$361,700
$344,000 - $380,000
$2,038/mo
Price history
| Date | Event | Price |
|---|---|---|
| 8/21/2026 | Price change | $363,180+5.5%$195/sqft |
Source:  Canopy MLS as distributed by MLS GRID #4391168 Report a problem Canopy MLS as distributed by MLS GRID #4391168 Report a problem | ||
| 7/25/2026 | Price change | $344,180-1.4%$185/sqft |
Source: Canopy MLS as distributed by MLS GRID #4391168 Report a problem | ||
| 6/30/2026 | Price change | $349,180-1.4%$187/sqft |
Source: Canopy MLS as distributed by MLS GRID #4391168 Report a problem | ||
| 6/8/2026 | Listed for sale | $354,180-27.4%$190/sqft |
Source: Canopy MLS as distributed by MLS GRID #4391168 Report a problem | ||
| 10/24/2025 | Listing removed | $488,180$262/sqft |
Source:  Meritage Homes Report a problem Meritage Homes Report a problem | ||
| 10/22/2025 | Listed for sale | $488,180$262/sqft |
Source: Meritage Homes Report a problem | ||
Public tax history
| Year | Property taxes | Tax assessment |
|---|---|---|
| 2025 | $532 | $298,580 |
Find assessor info on the county website
Monthly payment
Est. payment
Payment breakdown
Explore the cost of this home by adjusting the details. Changes won't be saved.Climate risks
Neighborhood: 28115
Nearby schools
Schools provided by the listing agent
- Elementary: Coddle Creek
- Middle: Woodland Heights
- High: Lake Norman
Source: Canopy MLS as distributed by MLS GRID. This data may not be complete. We recommend contacting the local school district to confirm school assignments for this home.
- $348,0004 bd3 ba1.8k sqft108 Ciara Pl UNIT F, Mooresville, NC 28115Sold
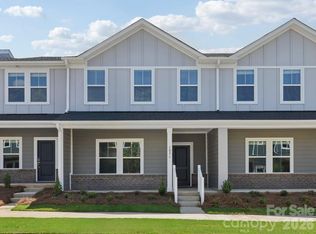
- $352,1803 bd3 ba1.8k sqft108 Ciara Pl UNIT D, Mooresville, NC 28115New Construction
- $354,2803 bd3 ba1.8k sqft108 Ciara Pl UNIT C, Mooresville, NC 28115New Construction
- $339,4004 bd3 ba1.8k sqft108 Ciara Pl UNIT A, Mooresville, NC 28115Off Market
Similar homes
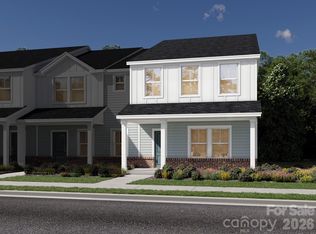
- $361,2804 bd3 ba1.8k sqft104 Ciara Pl E, Mooresville, NC 28115New Construction
 Canopy MLS as distributed by MLS GRID
 - $353,2803 bd3 ba1.8k sqft104 Ciara Pl Unit C, Mooresville, NC 28115New Construction
 MLS ID #4386470, Jimmy McClurg, Meritage Homes of the Carolinas. Canopy MLS as distributed by MLS GRID
 - $354,2803 bd3 ba1.8k sqft108 Ciara Pl Unit C, Mooresville, NC 28115New ConstructionMLS ID #4391032, Jimmy McClurg, Meritage Homes of the Carolinas. Canopy MLS as distributed by MLS GRID
- $352,1803 bd3 ba1.8k sqft108 Ciara Pl Unit D, Mooresville, NC 28115New ConstructionCanopy MLS as distributed by MLS GRID
- $399,0004 bd3 ba2k sqft125 Waterfall Valley Way, Mooresville, NC 28117New ConstructionCanopy MLS as distributed by MLS GRID
- $387,6993 bd4 ba1.7k sqftWestwood Reserve, Charlotte, NC 28216New ConstructionCanopy MLS as distributed by MLS GRID
- $341,9552 bd2 ba1.1k sqft251 Davidson Gateway Dr #31B, Davidson, NC 28036New ConstructionCanopy MLS as distributed by MLS GRID
