Skip main navigation
Closed
  • Price Unknown

    104 Circle Drive, Anderson, MO 64831

    3beds
    2,064sqft
    Single Family Residence
    Built in 1976
    1.25 Acres Lot
    $305,000 Zestimate®
    $--/sqft
    $2,356 Estimated rent

    Home value

    $305,000

    Estimated sales range

    Not available

    $2,356/mo

    Zestimate® history
    Loading
    Loading...

    Owner options

    List your home for rent

    $2,356/mo

    Rent Zestimate®

    Find your next renter with Zillow Rental Manager. Plus, with online applications, you can quickly screen prospective tenants – for free.

    Learn more

    $2,356/mo

    Rent Zestimate®

    Refinance and save

    Refinancing to a lower rate could help reduce your monthly payments and save thousands over the life of the loan.

    See today's rates

    Explore your selling options

    Work with a Zillow partner agent

    Leverage their expertise and Zillow's premium Showcase listings to get your home seen by more buyers.

    Get started

    List with your own agent

    Get your home in front of millions of buyers by listing it on Zillow.

    Learn how to do it

    Sell it yourself

    Take full control of how buyers see your home on Zillow by listing For Sale by Owner (FSBO).

    List your home

    What's special

    Fully finished basementSerene and quiet neighborhoodScreened deckGranite countertopsRv padSpacious three-car garageOpen-concept kitchen
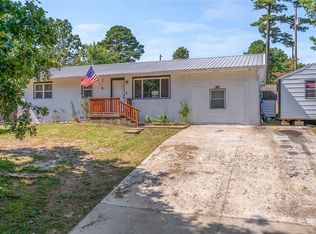
    **Charming 3-Bedroom Oasis with Ideal Commute**1.25 acres nestled in a serene and quiet neighborhood, this lovely property offers the perfect blend of comfort and convenience. With easy access to both Joplin and Northwest Arkansas, your daily commute will be a breeze, allowing you more time to enjoy the finer things in life.Step inside to discover a meticulously maintained 3-bedroom, 2.5-bathroom retreat that exudes warmth and sophistication. The heart of this home is the open-concept kitchen, boasting granite countertops. As an added bonus all appliances including washer, dryer, garage refrigerator and a freezer convey. The fully finished basement offers endless possibilities--whether you envision a cozy family room, a game room with bar, or a private home office, this versatile area can adapt to your lifestyle needs. The screened deck provides a tranquil outdoor sanctuary where you can sip your morning coffee, relax in the hot tub or unwind with a good book, all while being serenaded by the sounds of nature.The storm shelter/safe room provides safety as well as excellent storage space. Special details incorporated during the remodel offer easy access to plumbing.Parking will never be an issue with your spacious three-car garage, offering ample room for vehicles, storage, and even a small workshop. The three lots on this property provide plenty of room and include an RV pad.Located in a peaceful and friendly community this home is a perfect fit whether you're raising a family, looking to downsize, or simply seeking a quiet place to call your own.Don't miss your chance to own this beautiful home with unparalleled convenience. Schedule your private tour today and let this charming oasis capture your heart!

    Zillow last checked:

    Listing updated:

    Listed by:

    Melody Morris 417-592-2717,

    National Realty

    Bought with:

    Tandy Brock, 2018013475

    Keller Williams Realty Elevate

    Source: SOMOMLS as distributed by MLS GRID,MLS#: 60275196MLS Logo

    Facts & features

    Interior

    Bedrooms & bathrooms
    • Bedrooms: 3
    • Bathrooms: 3
    • Full bathrooms: 2
    • 1/2 bathrooms: 1
    Heating
    • Forced Air, Stove, Propane
    Cooling
    • Central Air
    Appliances
    • Included: Dishwasher, Free-Standing Electric Oven, Dryer, See Remarks, Washer, Microwave, Refrigerator, Electric Water Heater
    • Laundry: In Basement, W/D Hookup
    Features
    • Sound System, Internet - Fiber Optic, Granite Counters
    • Flooring: Laminate, Tile
    • Windows: Skylight(s), Tilt-In Windows, Double Pane Windows
    • Basement: Finished,Full
    • Attic: Access Only:No Stairs
    • Has fireplace: No
    Interior area
    • Total structure area: 2,424
    • Total interior livable area: 2,064 sqft
    • Finished area above ground: 1,032
    • Finished area below ground: 1,032

    Property

    Parking
    • Total spaces: 3
    • Parking features: RV Access/Parking, Garage Faces Front, Driveway, Additional Parking
    • Attached garage spaces: 3
    • Has uncovered spaces: Yes
    Features
    • Levels: Two
    • Stories: 2
    • Patio & porch: Screened, Front Porch, Deck
    Lot
    • Size: 1.25 Acres
    Details
    • Parcel number: 081.011000000002.000

    Construction

    Type & style
    • Home type: SingleFamily
    • Property subtype: Single Family Residence
    Condition
    • Year built: 1976

    Utilities & green energy

    • Sewer: Septic Tank

    Community & neighborhood

    Location
    • Region: Anderson
    • Subdivision: Durhams

    Other

    Other facts
    • Listing terms: Cash,VA Loan,USDA/RD,FHA,Conventional
    • Road surface type: Asphalt

    Price history

    DateEventPrice
    12/13/2024Sold--
    Source: SOMOMLS as distributed by MLS GRID #60275196 Report a problem
    11/15/2024Pending sale$280,000$136/sqft
    Source: SOMOMLS as distributed by MLS GRID #60275196 Report a problem
    8/12/2024Listed for sale$280,000$136/sqft
    Source: SOMOMLS as distributed by MLS GRID #60275196 Report a problem

    Public tax history

    YearProperty taxesTax assessment
    2025-- $18,540 +8.4%
    2024$678 +0%$17,110
    2023$678 +0%$17,110
    2022$678 +0%$17,110
    2021$678 $17,110 +13.5%
    2020-- $15,070
    2019-- $15,070 +1.3%
    2018-- $14,880 -0.1%
    2017-- $14,890
    2016-- $14,890
    2015-- $14,890
    2014-- $14,890
    2013-- $14,890

    Find assessor info on the county website

    Neighborhood: 64831

    Nearby schools

    GreatSchools rating
    Schools provided by the listing agent
    • Elementary: Anderson
    • Middle: Anderson
    • High: McDonald County

    Source: SOMOMLS as distributed by MLS GRID. This data may not be complete. We recommend contacting the local school district to confirm school assignments for this home.