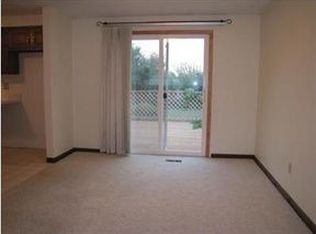
Welcome home to this beautifully updated East Peoria home in a wonderful neighborhood and the highly desirable Armstrong School District! One of the property’s standout features is the exceptionally deep & fenced backyard, offering an abundance of space for outdoor entertaining, gatherings, pets, play, and everyday enjoyment. Step inside to discover a home filled with warmth, character, and thoughtful updates including hardwood floors in the open living and dining areas and a spacious kitchen with granite countertops, painted cabinetry & stainless steel appliances. The one-of-a-kind primary suite addition provides a private retreat unlike any other, featuring an oversized ensuite bath, walk-in closet, convenient laundry area, and a versatile bonus space perfect for a sitting room, office, nursery, or workout area. The lower level offers even more living space with a welcoming family room featuring a brick fireplace hearth… the perfect place to relax and unwind. A generous two-car garage and as well as an impressive workshop area located beneath the primary suite addition provide exceptional storage, hobby, and project space. With its unique layout, desirable updates, incredible outdoor living area, and numerous surprises throughout, this home offers far more than meets the eye. You’ll definitely want to check out all the space, comfort, and amenities this property has to offer! New shingles 2020, newer furnace motor, and newer garage door opener and springs.
Sold for $235,500
$235,500
104 Clayton Ct, East Peoria, IL 61611
3beds
2,044sqft
Single Family Residence, Residential
Built in 1977
0.38 Acres Lot
$236,500 Zestimate®
$115/sqft
$1,947 Estimated rent
Home value
$236,500
$222,000 - $251,000
$1,947/mo
Zestimate® history
Owner options
List your home for rent
$1,947/mo
Rent Zestimate®
Find your next renter with Zillow Rental Manager. Plus, with online applications, you can quickly screen prospective tenants – for free.
$1,947/mo
Rent Zestimate®
Refinance and save
$1,779/mo
Est. payment
Refinancing to a lower rate could help reduce your monthly payments and save thousands over the life of the loan.
$1,779/mo
Est. payment
Explore your selling options
Work with a Zillow partner agent
Leverage their expertise and Zillow's premium Showcase listings to get your home seen by more buyers.
Get startedList with your own agent
Get your home in front of millions of buyers by listing it on Zillow.
Learn how to do itSell it yourself
Take full control of how buyers see your home on Zillow by listing For Sale by Owner (FSBO).
List your homeWhat's special
Zillow last checked:
Listing updated:
Listed by:
Marilyn R Kohn Mobile:309-696-7559,
RE/MAX Traders Unlimited
Bought with:
Stacey Candler, 475.161129
Sunflower Real Estate Group, LLC
Source: RMLS Alliance as distributed by MLS GRID,MLS#: PA1267125 Originating MLS: Peoria Area Association of Realtors
Originating MLS: Peoria Area Association of Realtors
Facts & features
Interior
Bedrooms & bathrooms
- Bedrooms: 3
- Bathrooms: 2
- Full bathrooms: 2
Bedroom 1
- Level: Main
- Dimensions: 15ft 9in x 9ft 11in
Bedroom 2
- Level: Main
- Dimensions: 13ft 4in x 9ft 5in
Bedroom 3
- Level: Main
- Dimensions: 9ft 1in x 9ft 6in
Other
- Level: Main
- Dimensions: 10ft 4in x 11ft 5in
Additional room
- Description: 2nd Garage/Storage
- Level: Lower
- Dimensions: 19ft 3in x 15ft 5in
Additional room 2
- Description: Deck
- Level: Main
- Dimensions: 17ft 4in x 9ft 1in
Family room
- Level: Lower
- Dimensions: 14ft 3in x 22ft 5in
Kitchen
- Level: Main
- Dimensions: 11ft 5in x 10ft 11in
Living room
- Level: Main
- Dimensions: 13ft 4in x 14ft 1in
Lower level
- Area: 528
Main level
- Area: 1516
Heating
- Electric, Forced Air, Heat Pump
Cooling
- Central Air, Heat Pump
Appliances
- Included: Dishwasher, Dryer, Range Hood, Microwave, Range, Refrigerator, Washer, Water Softener Owned, Electric Water Heater
Features
- Solid Surface Counter, Ceiling Fan(s), High Speed Internet
- Windows: Replacement Windows, Window Treatments, Blinds
- Has basement: No
- Number of fireplaces: 1
- Fireplace features: Family Room, Wood Burning
Interior area
- Total structure area: 2,044
- Total interior livable area: 2,044 sqft
Property
Parking
- Total spaces: 2
- Parking features: Attached, Underground
- Attached garage spaces: 2
- Details: Number Of Garage Remotes: 0
Features
- Patio & porch: Deck
- Spa features: Bath
Lot
- Size: 0.38 Acres
- Dimensions: 75 x 192 x 83 x 227
- Features: Cul-De-Sac
Details
- Additional structures: Shed(s)
- Parcel number: 0123401006
- Zoning description: Res
- Other equipment: Radon Mitigation System
Construction
Type & style
- Home type: SingleFamily
- Property subtype: Single Family Residence, Residential
Materials
- Frame, Brick, Vinyl Siding
- Foundation: Block
- Roof: Shingle
Condition
- New construction: No
- Year built: 1977
Utilities & green energy
- Sewer: Public Sewer
- Water: Public
Community & HOA
Community
- Subdivision: Fondulac Heights
Location
- Region: East Peoria
Financial & listing details
- Price per square foot: $115/sqft
- Tax assessed value: $188,280
- Annual tax amount: $5,305
- Date on market: 6/4/2026
- Cumulative days on market: 1 day
- Road surface type: Paved
Price history
| Date | Event | Price |
|---|---|---|
| 7/15/2026 | Sold | $235,500+7%$115/sqft |
Source:  RMLS Alliance as distributed by MLS GRID #PA1267125 Report a problem RMLS Alliance as distributed by MLS GRID #PA1267125 Report a problem | ||
| 6/16/2026 | Pending sale | $220,000$108/sqft |
Source: RMLS Alliance as distributed by MLS GRID #PA1267125 Report a problem | ||
| 6/15/2026 | Listed for sale | $220,000+33.3%$108/sqft |
Source: RMLS Alliance as distributed by MLS GRID #PA1267125 Report a problem | ||
| 3/8/2021 | Sold | $165,000+0.1%$81/sqft |
Source: RMLS Alliance as distributed by MLS GRID #PA1220534 Report a problem | ||
| 12/4/2020 | Price change | $164,900-2.9%$81/sqft |
Source: Adam Merrick Real Estate #PA1220534 Report a problem | ||
| 11/30/2020 | Price change | $169,900-2.9%$83/sqft |
Source: Adam Merrick Real Estate #PA1220534 Report a problem | ||
| 11/18/2020 | Listed for sale | $174,900+19.4%$86/sqft |
Source: Adam Merrick Real Estate #PA1220534 Report a problem | ||
| 8/29/2006 | Sold | $146,500$72/sqft |
Source: Public Record Report a problem | ||
Public tax history
| Year | Property taxes | Tax assessment |
|---|---|---|
| 2024 | $5,143 +4.1% | $62,760 +8.6% |
| 2023 | $4,938 +5.5% | $57,770 +7.6% |
| 2022 | $4,679 +9.5% | $53,680 +8.2% |
| 2021 | $4,272 +5.8% | $49,600 +3% |
| 2020 | $4,040 +0.6% | $48,160 |
| 2019 | $4,014 +2.8% | $48,160 |
| 2018 | $3,905 | $48,160 +1% |
| 2017 | $3,905 +0.9% | $47,680 |
| 2016 | $3,869 +4.5% | $47,680 |
| 2015 | $3,703 -0.7% | -- |
| 2013 | $3,729 | $47,680 |
| 2012 | -- | $47,680 -4.5% |
| 2011 | -- | $49,920 |
| 2010 | -- | $49,920 -2.4% |
| 2009 | $2,949 | $51,150 |
Find assessor info on the county website
Neighborhood: 61611
Nearby homes
- $214,5003 bd2 ba1.3k sqft108 Clayton Ct, East Peoria, IL 61611Off Market

- $189,8003 bd2 ba1.3k sqft108 Clayton Ct, Bayview Garde, IL 61611Off Market
- $214,0003 bd3 ba1.7k sqft100 Clayton Ct, East Peoria, IL 61611Off Market
- $223,1003 bd1 ba2.6k sqft1320 Highview Rd, East Peoria, IL 61611Off Market
- $257,5003 bd2 ba1.6k sqft112 Clayton Ct, East Peoria, IL 61611Off Market
- $212,4003 bd1 ba2.3k sqft101 Clayton Ct, East Peoria, IL 61611Off Market
- $203,6003 bd1 ba2.3k sqft105 Clayton Ct, East Peoria, IL 61611Off Market
- $230,5004 bd3 ba1.9k sqft109 Clayton Ct, East Peoria, IL 61611Off Market
Nearby schools
GreatSchools rating
- NAArmstrong-Oakview Elementary SchoolGrades: K-2Distance: 0.7 mi
- 5/10Central Jr High SchoolGrades: 6-8Distance: 2.9 mi
- 4/10East Peoria High SchoolGrades: 9-12Distance: 2 mi
Schools provided by the listing agent
- High: East Peoria Comm
Source: RMLS Alliance as distributed by MLS GRID. This data may not be complete. We recommend contacting the local school district to confirm school assignments for this home.


Get pre-qualified for a loan
At Zillow Home Loans, we can pre-qualify you in as little as 5 minutes with no impact to your credit score.An equal housing lender. NMLS #10287.
Sell for more on Zillow
Get a Zillow Showcase℠ listing at no additional cost and you could sell for .
$236,500
2% more
+$4,730
With Zillow Showcase(estimated)
$241,230
- Illinois
- Tazewell County
- East Peoria
- 61611
- 104 Clayton Ct
Nearby cities
Nearby zip codes
Other East Peoria Topics
