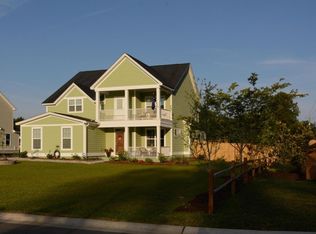
The Willow floor plan is a 2,467 sq ft 3 bedrooms 3 bath ranch home, including bonus room with a full bath. Features included in this home are: screened patio, 5' wood floors on the first floor, gourmet kitchen with 36' gas cook top , double wall ovens, granite counter tops, pendents lights, tile back splash, coffer ceiling in dining room, tiled master bath shower and to many other options to list.
This property is not currently displayed as for sale or rent on Zillow. This may be different from what's on other websites or public sources.