Skip main navigation
Active
  • $425,000

    104 Clear Springs Rd, Georgetown, TX 78628

    3beds
    1,544sqft
    : 
    $3,040/mo
    Get pre-qualified
    Single Family Residence
    Built in 1984
    0.36 Acres Lot
    $-- Zestimate®
    $275/sqft
    $-- HOA

    What's special

    Updated fixturesNew dishwasherFresh interior paintNew flooring throughoutRecessed lightingCustom window coveringsBack deck
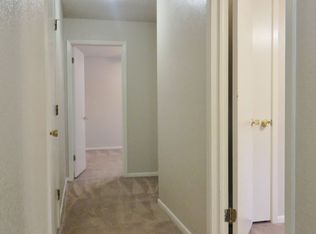
    Tucked away in one of Georgetown's quiet, established neighborhoods, this beautifully updated 3-bedroom, 2-bath home offers the kind of lifestyle that's becoming harder to find. With no HOA, a shop, room to breathe, and wildlife often making an appearance, it's a place where you can truly unwind at the end of the day. Inside, the home has been thoughtfully transformed with an open-concept design that creates an easy flow between the kitchen, dining, and living areas. Thoughtful renovations include new flooring throughout, primary bath, recessed lighting, updated fixtures, fresh interior paint, custom window coverings, new trim and hardware, and countless other improvements that make this home truly move-in ready. The updates extend beyond what you can see, with roof replacement, added insulation, a water filtration and softener system, some upgraded electrical outlets and smoke detectors, reinforced closet shelving, and a new dishwasher installed in 2026, refrigerator and microwave. Whether you're enjoying a quiet evening on the back deck, working on your next project in the shop, or simply appreciating the peaceful surroundings, this home offers a refreshing change of pace while remaining just minutes from everything Georgetown has to offer. Come experience the charm of a home where modern updates meet relaxed Texas living.
    11 days
    |
    267
    |
    15
    |

    Likely to sell faster than

    Zillow last checked:

    Listing updated:

    Listed by:

    Kim Moore (512) 270-8586,

    Christies Intl Real Estate Lone Star (512) 270-8586

    Source: Unlock MLS,MLS#: 1186836MLS Logo

      Facts & features

      Interior

      Bedrooms & bathrooms
      • Bedrooms: 3
      • Bathrooms: 2
      • Full bathrooms: 2
      • Main level bedrooms: 3
      Primary bedroom
      • Level: Main
      Primary bathroom
      • Features: Full Bath, Walk-In Closet(s)
      • Level: Main
      Family room
      • Features: Beamed Ceilings, Vaulted Ceiling(s)
      • Level: Main
      Kitchen
      • Level: Main
      Heating
      • Central
      Cooling
      • Ceiling Fan(s), Central Air
      Appliances
      • Included: Dishwasher, Disposal, Microwave, Free-Standing Electric Range, Refrigerator, Stainless Steel Appliance(s), Electric Water Heater, Water Softener Owned
      Features
      • Ceiling Fan(s), Beamed Ceilings, Vaulted Ceiling(s), Electric Dryer Hookup, In-Law Floorplan, Primary Bedroom on Main, Walk-In Closet(s), Washer Hookup
      • Flooring: Tile
      • Windows: Screens, Shutters
      • Number of fireplaces: 1
      • Fireplace features: Family Room
      Interior area
      • Total interior livable area: 1,544 sqft
      Video & virtual tour

      Property

      Parking
      • Total spaces: 2
      • Parking features: Attached, Concrete, Driveway, Garage, Garage Door Opener, Garage Faces Front
      • Attached garage spaces: 2
      Accessibility
      • Accessibility features: Hand Rails
      Features
      • Levels: One
      • Stories: 1
      • Patio & porch: Covered, Deck, Front Porch
      • Exterior features: Exterior Steps, Gutters Partial
      • Pool features: None
      • Fencing: Chain Link, Privacy, Wood
      • Has view: Yes
      • View description: None
      • Waterfront features: None
      Lot
      • Size: 0.36 Acres
      • Features: Back Yard, Front Yard, Landscaped, Open Lot, Trees-Sparse
      Details
      • Additional structures: Outbuilding, Shed(s)
      • Parcel number: 20780000000098
      • Special conditions: Standard

      Construction

      Type & style
      • Home type: SingleFamily
      • Property subtype: Single Family Residence
      Materials
      • Foundation: Slab
      • Roof: Composition
      Condition
      • Resale
      • New construction: No
      • Year built: 1984

      Utilities & green energy

      • Sewer: Septic Tank
      • Water: Public
      • Utilities for property: Electricity Connected, Sewer Connected, Water Connected

      Community & HOA

      Community
      • Features: None
      • Subdivision: Oakcrest Estates Unit 1
      HOA
      • Has HOA: No
      Location
      • Region: Georgetown

      Financial & listing details

      • Price per square foot: $275/sqft
      • Tax assessed value: $333,148
      • Annual tax amount: $5,006
      • Date on market: 7/19/2026
      • Listing terms: Cash,Conventional,FHA
      • Electric utility on property: Yes

        Estimated market value

        Not available

        Estimated sales range

        Not available

        Not available

        Price history

        DateEventPrice
        7/19/2026Listed for sale$425,000+14.9%$275/sqft
        Source: Unlock MLS #1186836 Report a problem
        11/26/2024Sold--
        Source: Central Texas MLS #554785 Report a problem
        10/7/2024Pending sale$370,000$240/sqft
        Source: Central Texas MLS #554785 Report a problem
        10/7/2024Contingent$370,000$240/sqft
        Source: Unlock MLS #2066155 Report a problem
        9/24/2024Price change$370,000-2.6%$240/sqft
        Source: Unlock MLS #2066155 Report a problem
        9/11/2024Price change$380,000-5%$246/sqft
        Source: Unlock MLS #2066155 Report a problem
        8/17/2024Listed for sale$400,000$259/sqft
        Source: Unlock MLS #2066155 Report a problem

        Public tax history

        YearProperty taxesTax assessment
        2025$3,649 +330.6%$333,148 -4.7%
        2024$847 +4.9%$349,697 +10%
        2023$808 -30.9%$317,906 +10%
        2022$1,170 $289,005 +10%
        2021-- $262,732 +9.5%
        2020$1,139 +1.2%$240,000 +6%
        2019$1,125 +2.8%$226,427 +10%
        2018$1,095 $205,843 -1.5%
        2017$1,095 +1.4%$208,951 +8.8%
        2016$1,079 -10.4%$192,007 +1.9%
        2015$1,205 $188,460 +7.7%
        2014$1,205 $174,907 +7.3%
        2013-- $162,946 +8%
        2012-- $150,863 +10%
        2011-- $137,148 -4.5%
        2010-- $143,670 -2.1%
        2009-- $146,790 +21%
        2007-- $121,314 +1.4%
        2006-- $119,691 -6.4%
        2005-- $127,898 +4.1%
        2004-- $122,897 -5.3%
        2003-- $129,823 +3%
        2002-- $126,005 -4.2%
        2001-- $131,596
        Find assessor info on the county website

        Monthly payment

        Est. payment

        Payment breakdown

        Explore the cost of this home by adjusting the details. Changes won't be saved.
        All calculations are estimates and provided by Zillow, Inc. for informational purposes only. Actual amounts may vary.
        HOA fees may include property taxes on listings classified as Co-Ops. Contact the listing agent and/or owner for fee details.
        Mortgage interest rates are dependent on a number of factors, including credit score, down payment, and repayment length. Interest rate data provided by Zillow Group Marketplace, Inc. as of 1/1/1970 from various mortgage lenders with which we have lead or other similar arrangements; the Estimated Payment is an average of those rates.
        See how much you could borrow to make a competitive offer.

        Climate risks

        Neighborhood: 78628

        Getting around

        13 / 100
        Car-Dependent
        11 / 100
        Somewhat Bikeable

        Nearby schools

        GreatSchools rating
        Schools provided by the listing agent
        • Elementary: The Village
        • Middle: Douglas Benold
        • High: Georgetown
        • District: Georgetown ISD

        Source: Unlock MLS. This data may not be complete. We recommend contacting the local school district to confirm school assignments for this home.

        A local agent can set up tours, give advice and negotiate with sellers.

        A local lender can help you make sure your offer is ready when you are.

        Browse local experts

        Similar homes