Skip main navigation
Closed
  • $367,500

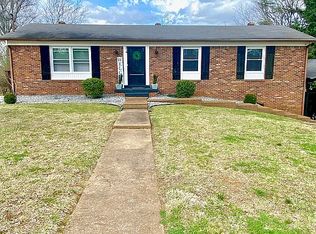
    104 Clearbrook Ct, Columbia, TN 38401

    3beds
    1,619sqft
    Single Family Residence, Residential
    Built in 1998
    0.38 Acres Lot
    $374,500 Zestimate®
    $227/sqft
    $2,117 Estimated rent

    Home value

    $374,500

    $356,000 - $393,000

    $2,117/mo

    Zestimate® history
    Loading
    Loading...

    Owner options

    List your home for rent

    $2,117/mo

    Rent Zestimate®

    Find your next renter with Zillow Rental Manager. Plus, with online applications, you can quickly screen prospective tenants – for free.

    Learn more

    $2,117/mo

    Rent Zestimate®

    Refinance and save

    $2,105/mo

    Est. payment

    Refinancing to a lower rate could help reduce your monthly payments and save thousands over the life of the loan.

    See today's rates

    $2,105/mo

    Est. payment

    Explore your selling options

    Work with a Zillow partner agent

    Leverage their expertise and Zillow's premium Showcase listings to get your home seen by more buyers.

    Get started

    List with your own agent

    Get your home in front of millions of buyers by listing it on Zillow.

    Learn how to do it

    Sell it yourself

    Take full control of how buyers see your home on Zillow by listing For Sale by Owner (FSBO).

    List your home

    What's special

    Welcome to 104 Clearbrook Ct, a beautiful and inviting home nestled in the heart of Columbia. This charming home offers the perfect blend of modern comfort and Southern charm, making it the ideal place for you to create lasting memories. The floor plan offers a warm ambiance that makes it feel like home from the moment you walk in. Beautiful hardwood floors throughout, master ensuite with private bath and walk-in closet, step saver kitchen, laundry room convenient to the kitchen, and bonus room above the garage, which is the perfect little getaway. The back yard is a dream, as it is fully fenced with covered patio and offers lots of privacy.

    Zillow last checked:

    Listing updated:

    Listed by:

    Melissa Thomas Pyron 931-215-7923,

    RE/MAX Encore

    Bought with:

    Bill Zufelt, 349312

    Keller Williams Realty

    Source: RealTracs MLS as distributed by MLS GRID,MLS#: 2692665MLS Logo

    Facts & features

    Interior

    Bedrooms & bathrooms
    • Bedrooms: 3
    • Bathrooms: 2
    • Full bathrooms: 2
    • Main level bedrooms: 3
    Bedroom 1
    • Features: Suite
    • Level: Suite
    • Area: 156 Square Feet
    • Dimensions: 13x12
    Bedroom 2
    • Area: 100 Square Feet
    • Dimensions: 10x10
    Bonus room
    • Features: Over Garage
    • Level: Over Garage
    • Area: 231 Square Feet
    • Dimensions: 21x11
    Living room
    • Area: 256 Square Feet
    • Dimensions: 16x16
    Heating
    • Central
    Cooling
    • Central Air, Electric
    Appliances
    • Included: Dishwasher, Microwave, Electric Oven, Electric Range
    • Laundry: Electric Dryer Hookup, Washer Hookup
    Features
    • High Speed Internet
    • Flooring: Carpet, Wood, Tile
    • Basement: Crawl Space
    • Number of fireplaces: 1
    Interior area
    • Total structure area: 1,619
    • Total interior livable area: 1,619 sqft
    • Finished area above ground: 1,619

    Property

    Parking
    • Total spaces: 2
    • Parking features: Attached
    • Attached garage spaces: 2
    Features
    • Levels: Two
    • Stories: 2
    • Patio & porch: Patio, Covered, Porch
    • Fencing: Back Yard
    Lot
    • Size: 0.38 Acres
    • Dimensions: 49.25 x 189.44
    • Features: Cul-De-Sac, Level
    Details
    • Parcel number: 112C C 03500 000
    • Special conditions: Standard

    Construction

    Type & style
    • Home type: SingleFamily
    • Architectural style: Ranch
    • Property subtype: Single Family Residence, Residential
    Materials
    • Brick, Vinyl Siding
    • Roof: Shingle
    Condition
    • New construction: No
    • Year built: 1998

    Utilities & green energy

    • Sewer: Public Sewer
    • Water: Public
    • Utilities for property: Electricity Available, Water Available, Cable Connected

    Community & HOA

    Community
    • Security: Fire Alarm, Security System
    • Subdivision: Westfield Estates Sec 2
    HOA
    • Has HOA: No
    Location
    • Region: Columbia

    Financial & listing details

    • Price per square foot: $227/sqft
    • Tax assessed value: $230,000
    • Annual tax amount: $1,573
    • Date on market: 8/16/2024
    • Electric utility on property: Yes

    Price history

    DateEventPrice
    10/14/2024Sold$367,500-3.3%$227/sqft
    Source: RealTracs MLS as distributed by MLS GRID #2692665 Report a problem
    9/16/2024Contingent$379,900$235/sqft
    Source: RealTracs MLS as distributed by MLS GRID #2692665 Report a problem
    8/16/2024Listed for sale$379,900+83.5%$235/sqft
    Source: RealTracs MLS as distributed by MLS GRID #2692665 Report a problem
    10/30/2018Sold$207,000-7.5%$128/sqft
    Source: RealTracs MLS as distributed by MLS GRID #1959480 Report a problem
    9/22/2018Price change$223,900-2.6%$138/sqft
    Source: Benchmark Realty, LLC #1959480 Report a problem
    9/14/2018Price change$229,8000%$142/sqft
    Source: Benchmark Realty, LLC #1959480 Report a problem
    8/29/2018Price change$229,900-4.2%$142/sqft
    Source: Benchmark Realty, LLC #1959480 Report a problem
    8/15/2018Price change$239,900-4%$148/sqft
    Source: Benchmark Realty, LLC #1959480 Report a problem
    8/10/2018Listed for sale$249,900+99.9%$154/sqft
    Source: Benchmark Realty, LLC #1959480 Report a problem
    11/12/2013Sold$125,000-1.5%$77/sqft
    Source: Public Record Report a problem
    6/26/2013Listed for sale$126,900+5.8%$78/sqft
    Source: White/Woodard Realty #1462220 Report a problem
    11/9/2011Sold$120,000-3.9%$74/sqft
    Source: Public Record Report a problem
    7/31/2011Price change$124,900-3.8%$77/sqft
    Source: RE/MAX Elite #1241986 Report a problem
    6/10/2011Price change$129,900-2%$80/sqft
    Source: RE/MAX Elite #1241986 Report a problem
    4/10/2011Price change$132,500-1.8%$82/sqft
    Source: RE/MAX Elite #1241986 Report a problem
    1/15/2011Listed for sale$134,900+8.8%$83/sqft
    Source: RE/MAX Elite #1241986 Report a problem
    2/23/2006Sold$124,000+11.8%$77/sqft
    Source: Public Record Report a problem
    12/8/1998Sold$110,900+556.2%$68/sqft
    Source: Public Record Report a problem
    9/22/1998Sold$16,900$10/sqft
    Source: Public Record Report a problem

    Public tax history

    YearProperty taxesTax assessment
    2025$1,573 $57,500
    2024$1,573 $57,500
    2023$1,573 $57,500
    2022$1,573 +5.2%$57,500 +30.7%
    2021$1,494 $44,000
    2020$1,494 +51.9%$44,000
    2019$984 -34.1%$44,000
    2018$1,494 +4.4%$44,000 +30.9%
    2017$1,431 $33,625
    2016$1,431 +4.8%$33,625
    2015$1,365 $33,625
    2014$1,365 $33,625
    2013-- $33,625 +0.5%
    2012$1,351 +3.4%$33,450 0%
    2011$1,307 $33,454
    2010$1,307 $33,454
    2009-- $33,454 +2.8%
    2008$1,263 +8.4%$32,555
    2007$1,165 +2.6%$32,555
    2006$1,136 +0.7%$32,555 +11.9%
    2005$1,128 +4.3%$29,080
    2004$1,082 $29,080
    2002$1,082 $29,080
    2001-- $29,080 -71.2%
    2000-- $101,032
    Find assessor info on the county website

    Neighborhood: 38401

    Nearby schools

    GreatSchools rating
    Schools provided by the listing agent
    • Elementary: J E Woodard Elementary
    • Middle: Whitthorne Middle School
    • High: Columbia Central High School

    Source: RealTracs MLS as distributed by MLS GRID. This data may not be complete. We recommend contacting the local school district to confirm school assignments for this home.

    Get a cash offer in 3 minutes
    Find out how much your home could sell for in as little as 3 minutes with a no-obligation cash offer.
    Estimated market value
    $374,500
    Get a cash offer in 3 minutes
    Find out how much your home could sell for in as little as 3 minutes with a no-obligation cash offer.
    Estimated market value
    $374,500