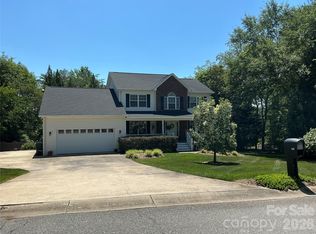
Immaculate 4 BR 2 BA 2 Half BA home w/ approximately 4,000 sq ft. This well built brick home sits on one acre in Winding Creek which is one of Morganton NC's premier communities. This one way in walkable community is just minutes from restaurants, shopping and more.. Step up to the welcoming front porch large enough for a gathering of rocking chairs. Step inside to a great floorplan with that is perfect for all types of gatherings with a great balance of open and divided spaces. To the right is a large living room. To the left is a dining room. Both rooms flow into the open dining/kitchen area. To the left is the laundry room and a large garage. Out back is a covered porch overlooking a level back yard and large utility building. Upstairs hosts a craft/office/playroom, 4 bedrooms with one being a huge Primary Suite. A bathroom with a double vanity wraps up this floor. Downstairs is a large dream space with a creative bar and space for games and even a reading/gaming nook.
Closed
$620,000
104 Clearwater Dr, Morganton, NC 28655
4beds
4,068sqft
Single Family Residence
Built in 1999
1.01 Acres Lot
$648,000 Zestimate®
$152/sqft
$4,310 Estimated rent
Home value
$648,000
$603,000 - $700,000
$4,310/mo
Zestimate® history
Owner options
List your home for rent
$4,310/mo
Rent Zestimate®
Find your next renter with Zillow Rental Manager. Plus, with online applications, you can quickly screen prospective tenants – for free.
$4,310/mo
Rent Zestimate®
Refinance and save
$3,639/mo
Est. payment
Refinancing to a lower rate could help reduce your monthly payments and save thousands over the life of the loan.
$3,639/mo
Est. payment
Explore your selling options
Work with a Zillow partner agent
Leverage their expertise and Zillow's premium Showcase listings to get your home seen by more buyers.
Get startedList with your own agent
Get your home in front of millions of buyers by listing it on Zillow.
Learn how to do itSell it yourself
Take full control of how buyers see your home on Zillow by listing For Sale by Owner (FSBO).
List your homeWhat's special
Brick homeLarge garageWelcoming front porchLarge utility buildingCreative barGreat floorplanSpace for games
Zillow last checked:
Listing updated:
Listed by:
Bryan Black bryaneblack@att.net,
RE/MAX Southern Lifestyles
Bought with:
Brian Gardner
Rhonda Silver Real Estate Group LLC
Source: Canopy MLS as distributed by MLS GRID,MLS#: 4205229
Facts & features
Interior
Bedrooms & bathrooms
- Bedrooms: 4
- Bathrooms: 4
- Full bathrooms: 2
- 1/2 bathrooms: 2
Primary bedroom
- Level: Upper
- Area: 643.88 Square Feet
- Dimensions: 25' 6" X 25' 3"
Bedroom s
- Level: Upper
- Area: 166.93 Square Feet
- Dimensions: 12' 11" X 12' 11"
Bedroom s
- Level: Upper
- Area: 189 Square Feet
- Dimensions: 15' 9" X 12' 0"
Bedroom s
- Level: Upper
- Area: 132.53 Square Feet
- Dimensions: 12' 10" X 10' 4"
Bathroom half
- Level: Main
- Area: 20.76 Square Feet
- Dimensions: 3' 10" X 5' 5"
Bathroom full
- Level: Upper
- Area: 97.21 Square Feet
- Dimensions: 11' 8" X 8' 4"
Bathroom full
- Level: Upper
- Area: 70.81 Square Feet
- Dimensions: 8' 6" X 8' 4"
Bathroom half
- Level: Basement
- Area: 35.72 Square Feet
- Dimensions: 8' 3" X 4' 4"
Bar entertainment
- Level: Basement
- Area: 165.37 Square Feet
- Dimensions: 16' 8" X 9' 11"
Breakfast
- Level: Main
- Area: 136.99 Square Feet
- Dimensions: 11' 7" X 11' 10"
Dining room
- Level: Main
- Area: 142.23 Square Feet
- Dimensions: 13' 4" X 10' 8"
Kitchen
- Level: Main
- Area: 200.64 Square Feet
- Dimensions: 14' 1" X 14' 3"
Laundry
- Level: Main
- Area: 100.17 Square Feet
- Dimensions: 7' 5" X 13' 6"
Living room
- Level: Main
- Area: 332.54 Square Feet
- Dimensions: 13' 2" X 25' 3"
Office
- Level: Upper
- Area: 116.63 Square Feet
- Dimensions: 12' 6" X 9' 4"
Recreation room
- Level: Basement
- Area: 898.88 Square Feet
- Dimensions: 33' 11" X 26' 6"
Other
- Level: Basement
- Area: 184.21 Square Feet
- Dimensions: 13' 0" X 14' 2"
Heating
- Electric, Heat Pump, Natural Gas
Cooling
- Central Air
Appliances
- Included: Dishwasher, Gas Range
- Laundry: Laundry Room, Main Level
Features
- Breakfast Bar, Soaking Tub, Wet Bar
- Flooring: Carpet
- Basement: Finished
Interior area
- Total structure area: 2,965
- Total interior livable area: 4,068 sqft
- Finished area above ground: 2,965
- Finished area below ground: 1,103
Property
Parking
- Total spaces: 2
- Parking features: Driveway, Attached Garage, Garage Faces Front, Garage on Main Level
- Attached garage spaces: 2
- Has uncovered spaces: Yes
Features
- Levels: Two
- Stories: 2
- Patio & porch: Covered, Deck, Front Porch
Lot
- Size: 1.01 Acres
- Dimensions: 210 x 221 x 219 x 178
Details
- Additional structures: Shed(s)
- Parcel number: 46858
- Zoning: NC-O
- Special conditions: Standard
Construction
Type & style
- Home type: SingleFamily
- Architectural style: Traditional
- Property subtype: Single Family Residence
Materials
- Brick Full
- Roof: Shingle
Condition
- New construction: No
- Year built: 1999
Utilities & green energy
- Sewer: Public Sewer
- Water: City
- Utilities for property: Electricity Connected, Underground Power Lines
Community & HOA
Community
- Subdivision: Winding Creek
Location
- Region: Morganton
Financial & listing details
- Price per square foot: $152/sqft
- Tax assessed value: $530,968
- Annual tax amount: $3,044
- Date on market: 12/12/2024
- Cumulative days on market: 120 days
- Listing terms: Cash,Conventional,FHA,VA Loan
- Electric utility on property: Yes
- Road surface type: Concrete, Paved
Price history
| Date | Event | Price |
|---|---|---|
| 5/28/2025 | Sold | $620,000-2.9%$152/sqft |
Source:  Canopy MLS as distributed by MLS GRID #4205229 Report a problem Canopy MLS as distributed by MLS GRID #4205229 Report a problem | ||
| 4/7/2025 | Price change | $638,800-1.4%$157/sqft |
Source: Canopy MLS as distributed by MLS GRID #4205229 Report a problem | ||
| 2/19/2025 | Price change | $648,000-1.7%$159/sqft |
Source: Canopy MLS as distributed by MLS GRID #4205229 Report a problem | ||
| 1/22/2025 | Price change | $659,000-1.5%$162/sqft |
Source: Canopy MLS as distributed by MLS GRID #4205229 Report a problem | ||
| 12/12/2024 | Listed for sale | $669,000$164/sqft |
Source: Canopy MLS as distributed by MLS GRID #4205229 Report a problem | ||
Public tax history
| Year | Property taxes | Tax assessment |
|---|---|---|
| 2025 | $3,044 -0.7% | $510,519 -3.9% |
| 2024 | $3,066 +0.2% | $530,968 |
| 2023 | $3,061 +2.5% | $530,968 +27.1% |
| 2022 | $2,986 +0.2% | $417,823 |
| 2021 | $2,980 +0.1% | $417,823 |
| 2020 | $2,976 +186.8% | $417,823 |
| 2019 | $1,038 -55.9% | $417,823 +27.5% |
| 2018 | $2,350 +2.4% | $327,805 |
| 2017 | $2,294 | $327,805 |
| 2016 | $2,294 +0.1% | $327,805 |
| 2015 | $2,291 | $327,805 |
Find assessor info on the county website
Neighborhood: 28655
Nearby homes
- $30,0600.51 Acres106 Clearwater Dr, Morganton, NC 28655Off Market
- $16,1970.89 Acres106 Clearwater Dr, Morganton, NC 28655Off Market
- $30,0000.5 Acres102 Clearwater Dr, Morganton, NC 28655Off Market
- $675,0005 bd4 ba3.8k sqft108 Clearwater Dr, Morganton, NC 28655For Sale
- $524,9005 bd3 ba2.7k sqft205 Winding Creek Dr, Morganton, NC 28655Off Market
- $401,9003 bd2 ba1.7k sqft301 Winding Creek Dr, Morganton, NC 28655Off Market
- $418,2003 bd2 ba1.9k sqft303 Winding Creek Dr, Morganton, NC 28655Off Market
- $510,9004 bd3 ba3k sqft107 Clearwater Dr, Morganton, NC 28655Off Market
Nearby schools
GreatSchools rating
- 3/10Oak Hill ElementaryGrades: PK-5Distance: 2 mi
- 7/10Table Rock MiddleGrades: 6-8Distance: 2.8 mi
- 4/10Freedom HighGrades: 9-12Distance: 1.8 mi
Schools provided by the listing agent
- Elementary: Oak Hill
- High: Freedom
Source: Canopy MLS as distributed by MLS GRID. This data may not be complete. We recommend contacting the local school district to confirm school assignments for this home.
Get a cash offer in 3 minutes
Find out how much your home could sell for in as little as 3 minutes with a no-obligation cash offer.
Estimated market value
$648,000
Get a cash offer in 3 minutes
Find out how much your home could sell for in as little as 3 minutes with a no-obligation cash offer.
Estimated market value
$648,000
- North Carolina
- Burke County
- Morganton
- 28655
- 104 Clearwater Dr
Nearby cities
Nearby zip codes
Other Morganton Topics
