Skip main navigation
Active
  • Price cut: $15K (4/23)
    $629,900

    104 Clement Dr, Pierre Part, LA 70339

    3beds
    2,187sqft
    : 
    Loading
    Get pre-qualified
    Single Family Residence
    Built in 1999
    156.3 Acres Lot
    $606,300 Zestimate®
    $288/sqft
    $4/mo HOA

    What's special

    Breathtaking water viewsDirect boat accessGenerac whole-home generatorAll-brick homeGranite countertopsSolid wood cabinetryCovered pier
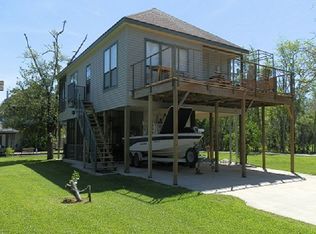
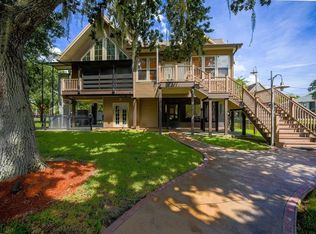
    SUMMER ON THE WATER STARTS NOW — NOT NEXT YEAR. Recently repositioned and aggressively priced to move, this custom-built Belle River waterfront retreat in Pierre Part offers 90 feet of direct waterfront frontage in Flood Zone X --- a unique opportunity to secure a true Louisiana waterfront lifestyle before peak summer demand fully arrives. Tucked away in the heart of Pierre Part, this property delivers the kind of lifestyle most people only vacation to experience. Whether you're searching for a private escape, weekend getaway, family gathering destination, or full-time waterfront living, this home was built to slow life down while elevating it at the same time. Constructed with durability and long-term quality in mind, the all-brick home features reinforced construction, plywood wall and roof decking, a Generac whole-home generator, and craftsmanship rarely found in today’s typical waterfront properties. Inside, you’ll find 3 bedrooms, 3 full baths, custom cypress woodwork, exposed beams, brick flooring, hardwood floors in every bedroom, and a warm open-concept layout anchored by a wood-burning fireplace. The kitchen was designed for entertaining with granite countertops, solid wood cabinetry, and seamless flow into the main living spaces, ideal after long days boating, fishing, or enjoying time on the water with family and friends. Step outside and enjoy your own slice of Sportsman’s Paradise featuring breathtaking water views, a covered pier, direct boat access, and outdoor space designed around the Louisiana lifestyle. From early morning coffee overlooking the river to sunset gatherings with family and friends, every part of this property was designed to create experiences that are becoming increasingly difficult to find. Additional potential includes a partially framed attic space ready to become a fourth bedroom, office, bunk room, or flex space. Whether you're boating, fishing, relaxing, or entertaining guests, this is more than a home, it’s an experience. Seller has authorized a strategic price repositioning to secure a contract before summer demand intensifies. A Waterfront opportunities like this, especially in Flood Zone X, do not come around often.
    144 days
    |
    443
    |
    18
    |

    Zillow last checked:

    Listing updated:

    Listed by:

    Edgardo Zeron 985-974-3026,

    Realty One Group Immobilia 985-218-8081

    Source: GSREIN,MLS#: 2542645MLS Logo

      Facts & features

      Interior

      Bedrooms & bathrooms
      • Bedrooms: 3
      • Bathrooms: 3
      • Full bathrooms: 3
      Primary bedroom
      • Description: Flooring: Wood
      • Level: First
      • Dimensions: 20x17
      Bedroom
      • Description: Flooring: Wood
      • Level: First
      • Dimensions: 13.8x12
      Bedroom
      • Description: Flooring: Carpet
      • Level: Second
      • Dimensions: 9.7x11.11
      Primary bathroom
      • Description: Flooring: Tile
      • Level: First
      • Dimensions: 9.8x17.7
      Bathroom
      • Description: Flooring: Brick
      • Level: First
      • Dimensions: 9.1x9.7
      Bathroom
      • Description: Flooring: Tile
      • Level: Second
      • Dimensions: 7.4x6.4
      Other
      • Description: Flooring: Wood
      • Level: First
      • Dimensions: 9.8x5.7
      Dining room
      • Description: Flooring: Brick
      • Level: First
      • Dimensions: 12.6x15.10
      Foyer
      • Description: Flooring: Brick
      • Level: First
      • Dimensions: 4.10x4.8
      Kitchen
      • Description: Flooring: Brick
      • Level: First
      • Dimensions: 19x15.10
      Living room
      • Description: Flooring: Brick
      • Level: First
      • Dimensions: 22.2x17.1
      Other
      • Description: Flooring: Carpet
      • Level: Second
      • Dimensions: 29.5x18.8
      Other
      • Description: Flooring: Carpet
      • Level: Second
      • Dimensions: 20x11.2
      Porch
      • Description: Flooring: Brick
      • Level: First
      • Dimensions: 9.2x4
      Heating
      • Central
      Cooling
      • Central Air, 1 Unit
      Appliances
      • Included: Cooktop, Dishwasher, Disposal, Ice Maker, Microwave, Oven, Range, Refrigerator, ENERGY STAR Qualified Appliances
      • Laundry: Washer Hookup, Dryer Hookup
      Features
      • Carbon Monoxide Detector, Cathedral Ceiling(s), Granite Counters, High Ceilings, Stainless Steel Appliances, Vaulted Ceiling(s)
      • Windows: Screens
      • Has fireplace: Yes
      • Fireplace features: Wood Burning
      Interior area
      • Total structure area: 3,680
      • Total interior livable area: 2,187 sqft

      Property

      Parking
      • Parking features: Attached, Carport, Garage, Boat, RV Access/Parking
      • Has attached garage: Yes
      • Has carport: Yes
      Accessibility
      • Accessibility features: Accessibility Features
      Features
      • Levels: Two
      • Stories: 2
      • Patio & porch: Brick, Concrete, Patio, Porch
      • Exterior features: Dock, Porch, Patio, Outdoor Kitchen
      • Pool features: None
      • On waterfront: Yes
      • Waterfront features: Waterfront, River Access
      Lot
      • Size: 156.3 Acres
      • Dimensions: 90 x 140
      • Features: Outside City Limits, Oversized Lot
      Details
      • Additional structures: Workshop
      • Parcel number: 900048651
      • Special conditions: None

      Construction

      Type & style
      • Home type: SingleFamily
      • Architectural style: Acadian
      • Property subtype: Single Family Residence
      Materials
      • Brick, Frame, Wood Siding
      • Foundation: Slab
      • Roof: Metal
      Condition
      • Excellent
      • Year built: 1999

      Utilities & green energy

      • Electric: Generator
      • Sewer: Public Sewer
      • Water: Public
      Green energy
      • Energy efficient items: Appliances, Insulation

      Community & HOA

      HOA
      • Has HOA: Yes
      • HOA fee: $50 annually
      Location
      • Region: Pierre Part

      Financial & listing details

      • Price per square foot: $288/sqft
      • Tax assessed value: $135,700
      • Annual tax amount: $652
      • Date on market: 2/11/2026
      Edgardo Zeron

      (985) 974-3026

      By pressing Contact Agent, you agree that the real estate professional identified above may call/text you about your search, which may involve use of automated means and pre-recorded/artificial voices. You don't need to consent as a condition of buying any property, goods, or services. Message/data rates may apply. You also agree to our Terms of Use. Zillow does not endorse any real estate professionals. We may share information about your recent and future site activity with your agent to help them understand what you're looking for in a home.

        Estimated market value

        $606,300

        $576,000 - $637,000

        $2,226/mo

        Price history

        DateEventPrice
        4/23/2026Price change$629,900-2.3%$288/sqft
        Source: GSREIN #2542645 Report a problem
        2/12/2026Listed for sale$644,900-3%$295/sqft
        Source: GSREIN #2542645 Report a problem
        10/10/2025Listing removed$665,000$304/sqft
        Source: ROAM MLS #2024018829 Report a problem
        9/4/2025Price change$665,000-1.5%$304/sqft
        Source: ROAM MLS #2024018829 Report a problem
        1/17/2025Price change$675,000-0.7%$309/sqft
        Source: ROAM MLS #2024018829 Report a problem
        10/9/2024Listed for sale$680,000$311/sqft
        Source: ROAM MLS #2024018829 Report a problem

        Public tax history

        YearProperty taxesTax assessment
        2025$652 $13,570
        2024$652 -0.1%$13,570
        2023$653 +0%$13,570
        2022$653 $13,570
        2021$653 +0.2%$13,570
        2020$651 -0.2%$13,570
        2019$653 -55.2%$13,570
        2018$1,458 +4.1%$13,570
        2017$1,401 0%$13,570
        2016$1,401 -0.1%$13,570
        2015$1,402 +0%$13,570
        2013$1,402 +0.4%$13,570
        2012$1,395 -0.5%$13,570
        2011$1,402 $13,570
        2010$1,402 $13,570

        Find assessor info on the county website

        Monthly payment

        Est. payment

        Payment breakdown

        Explore the cost of this home by adjusting the details. Changes won't be saved.
        All calculations are estimates and provided by Zillow, Inc. for informational purposes only. Actual amounts may vary.
        HOA fees may include property taxes on listings classified as Co-Ops. Contact the listing agent and/or owner for fee details.
        Mortgage interest rates are dependent on a number of factors, including credit score, down payment, and repayment length. Interest rate data provided by Zillow Group Marketplace, Inc. as of 1/1/1970 from various mortgage lenders with which we have lead or other similar arrangements; the Estimated Payment is an average of those rates.
        See how much you could borrow to make a competitive offer.

        Climate risks

        Neighborhood: 70339

        Getting around

        0 / 100
        Car-Dependent
        30 / 100
        Somewhat Bikeable

        Nearby schools

        GreatSchools rating

        Similar homes

        Skip to the end of the carouselSkip to the beginning of the carousel