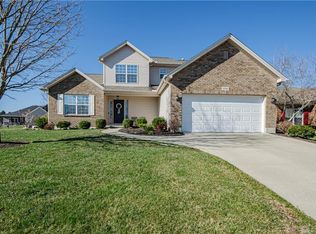
Custom build home. One of a kind! There is nothing ordinary about this house. Every inch has been designed to maximize the enjoyment of living. As you approach the home, the first thing you notice is the large, covered front porch. It is much deeper than standard porches. This allows for a very good area to organize seeting, swings, etc. Enter the main level and you are greeted by a lovely entry area and large closet. Also in this area is a double french door entry into a large room that would serve as a great office. It does have a closet so it could be a 6th bedroom. Then, before entering the primary living area you are greeted by a 1/2 bath nicely tucked away in the hallway. Moving further along, you enter the large open-concept living area with cathedral ceilings, tons of natural light from the large aray of windows and a gas fireplace to cozy-up to on cold nights. This area is carpeted for softness underfoot and is open to the dining area, bar, and kitchen. The kitchen has custom grey cabinets and granite countertops. The bar is 8-9 ft long and there is an additional long stretch of cabinets for food prep and a spacous walk-in pantry. All of the beautiful black, stainless steel appliances stay. The connedted dining area has a beautiful contemporary chandalier and plenty of room for a large table. A patio door to the covered back patio is also in this area. The back patio has a beautiful cover that is an extension of the house roof. An attached additional concrete patio area that is uncovered is the perfect place for the grill to live. Also on the main floor is the large master bedroom with a very large walk-in closet. The custom bathroom with tiled shower is connected to the laundry room. How convenient is that? Additionally there are 2 more ensuited on this floor. Yes that is right, they each have their own bathrooms. WOW! Moving down the stairs with beautiful custom metal railing you are greeted by the biggest basement you have ever seen. The first thing you see is the large open area with a standard size pool table. Next to that is a large open living area ready for movie watching. Move a little further down this open basement to the very nicely appointed wet bar area. A large bar and plenty of cabinets and a wine fridge make for a great place to entertain. OH... but that's not all. There are 2 more bedrooms and another full bath on this level and a second laundry area. The mechanical room is located here and bosts of a tankless hot water system and Carrier furnace. And yes, there is more. An extremely large excersise room that is bigger than most living rooms. It is huge!!!! This homes floors are a combination of luxury vinyl plank flooring and carpet. And let's not forget about the 3 car garage that is nearly 1,000 sq. ft. Another monster of an area. And... the entire garage has a "Garage King" Polyaspartic Floor covering. You know, that expensive speckeled-look flooring. This garage is a car enthusiasts dream. Completely finished with drywall and stomped ceilings, Plenty of room for cars and tool boxes. Believe me, this home is worth every penny that is being asked. Come and look at it and I am sure you will agree. Oh yes, and it is also located in the Highly Rated Northmont City School District. This home has it all, Nearly new, custom build, custom everything, you will never find another home like this!!!!!!!!!!
This property is not currently displayed as for sale or rent on Zillow. This may be different from what's on other websites or public sources.