Skip main navigation
Sold for $509,990
  • $509,990

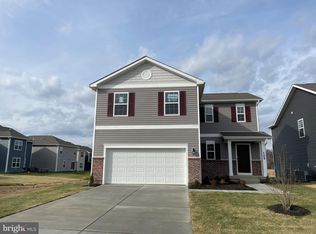
    104 Clerkenwell Dr, Stephens City, VA 22655

    4beds
    2,261sqft
    Single Family Residence
    Built in 2024
    7,011 Square Feet Lot
    $492,400 Zestimate®
    $226/sqft
    $2,627 Estimated rent

    Home value

    $492,400

    $468,000 - $517,000

    $2,627/mo

    Zestimate® history
    Loading
    Loading...

    Owner options

    List your home for rent

    $2,627/mo

    Rent Zestimate®

    Find your next renter with Zillow Rental Manager. Plus, with online applications, you can quickly screen prospective tenants – for free.

    Learn more

    $2,627/mo

    Rent Zestimate®

    Refinance and save

    $2,970/mo

    Est. payment

    Refinancing to a lower rate could help reduce your monthly payments and save thousands over the life of the loan.

    See today's rates

    $2,970/mo

    Est. payment

    Explore your selling options

    Work with a Zillow partner agent

    Leverage their expertise and Zillow's premium Showcase listings to get your home seen by more buyers.

    Get started

    List with your own agent

    Get your home in front of millions of buyers by listing it on Zillow.

    Learn how to do it

    Sell it yourself

    Take full control of how buyers see your home on Zillow by listing For Sale by Owner (FSBO).

    List your home

    What's special

    Private bathGround level bedroomSmart homeOpen living planWhite cabinetsGranite kitchen countersLaundry room
    MOVE IN APRIL! SUPER SPECIAL BELOW MARKET INTEREST RATE AVAILABLE. ASK ABOUT CLOSING COST ASSISTANCE. Features an OVERSIZED 2 car garage with GROUND LEVEL BEDROOM AND FULL BATH, open living plan with Granite Kitchen Counters, White Cabinets, Stainless Steel Appliances and Walk-in Pantry. Upper floor offers an owner's suite with private bath and huge walk-in closet, two additional bedrooms, an additional bathroom with included double sinks, and a convenient bedroom level laundry room with WASHER AND DRYER INCLUDED. West Wind offers convenient access to I-81 and all major commute routes. Community features a playground, and large open park area. Featuring America's Smart Home, D.R. Horton keeps you close to the people and places you value most. Simplify your life with a dream home that features hands-free communication, remote keyless entry, SkyBell video doorbell, and so much more! It’s a home that adapts to your lifestyle. And with D.R. Horton's simple buying process and ten-year limited warranty, there's no reason to wait.

    Zillow last checked:

    Listing updated:

    Listed by:

    Tracy Jennings 202-669-8957,

    D R Horton Realty of Virginia LLC

    Bought with:

    Caren O'Brien, WVS230302569

    Samson Properties

    Source: Bright MLS,MLS#: VAFV2017722MLS Logo

    Facts & features

    Interior

    Bedrooms & bathrooms
    • Bedrooms: 4
    • Bathrooms: 3
    • Full bathrooms: 3
    Rooms
    • Room types: Dining Room, Primary Bedroom, Bedroom 2, Bedroom 3, Bedroom 4, Kitchen, Foyer, Great Room, Laundry, Bathroom 2, Bathroom 3, Primary Bathroom
    Heating
    • Forced Air, Programmable Thermostat, Natural Gas
    Cooling
    • Central Air, Programmable Thermostat, Electric
    Appliances
    • Included: Microwave, Dishwasher, Disposal, Dryer, Oven/Range - Gas, Refrigerator, Washer, Electric Water Heater
    • Laundry: Upper Level, Laundry Room
    Features
    • Dining Area, Family Room Off Kitchen, Open Floorplan, Kitchen Island, Primary Bath(s), Recessed Lighting, Upgraded Countertops, Walk-In Closet(s), 9'+ Ceilings
    • Flooring: Carpet, Vinyl
    • Doors: Sliding Glass
    • Windows: Double Pane Windows, Screens, Energy Efficient
    • Has basement: No
    • Has fireplace: No
    Interior area
    • Total structure area: 2,261
    • Total interior livable area: 2,261 sqft
    • Finished area above ground: 2,261

    Property

    Parking
    • Total spaces: 2
    • Parking features: Garage Faces Front, Concrete, Attached, Driveway
    • Attached garage spaces: 2
    • Has uncovered spaces: Yes
    Accessibility
    • Accessibility features: None
    Features
    • Levels: Two and One Half
    • Stories: 2.5
    • Pool features: None
    Lot
    • Size: 7,011 Square Feet
    • Features: Corner Lot, Rear Yard
    Details
    • Additional structures: Above Grade
    • Parcel number: NO TAX RECORD
    • Zoning: RESIDENTIAL
    • Special conditions: Standard

    Construction

    Type & style
    • Home type: SingleFamily
    • Architectural style: Traditional
    • Property subtype: Single Family Residence
    Materials
    • Advanced Framing, Batts Insulation, Blown-In Insulation, Concrete, CPVC/PVC, Frame, Shingle Siding, Stone, Tile, Vinyl Siding, Stick Built
    • Foundation: Passive Radon Mitigation, Slab
    • Roof: Architectural Shingle
    Condition
    • Excellent
    • New construction: Yes
    • Year built: 2024
    Details
    • Builder model: Ashton
    • Builder name: D.R. Horton Homes

    Utilities & green energy

    • Electric: 200+ Amp Service
    • Sewer: Public Sewer
    • Water: Public
    • Utilities for property: Cable Available, Underground Utilities

    Community & HOA

    Community
    • Subdivision: None Available
    HOA
    • Has HOA: Yes
    • HOA fee: $63 monthly
    Location
    • Region: Stephens City

    Financial & listing details

    • Price per square foot: $226/sqft
    • Tax assessed value: $518,290
    • Annual tax amount: $3,472
    • Date on market: 3/13/2024
    • Listing agreement: Exclusive Right To Sell
    • Listing terms: Cash,FHA,VA Loan,Conventional
    • Ownership: Fee Simple

    Price history

    DateEventPrice
    5/21/2024Sold$509,990$226/sqft
    Source: Bright MLS #VAFV2017722 Report a problem
    4/7/2024Pending sale$509,990$226/sqft
    Source: Bright MLS #VAFV2017722 Report a problem
    3/15/2024Price change$509,990-1.6%$226/sqft
    Source: DR Horton Report a problem
    3/13/2024Listed for sale$518,290$229/sqft
    Source: Bright MLS #VAFV2017722 Report a problem

    Public tax history

    Tax history is unavailable.

    Neighborhood: 22655

    Nearby schools

    GreatSchools rating
    Schools provided by the listing agent
    • Elementary: Middletown
    • Middle: Robert E. Aylor
    • High: Sherando
    • District: Frederick County Public Schools

    Source: Bright MLS. This data may not be complete. We recommend contacting the local school district to confirm school assignments for this home.

    Get a cash offer in 3 minutes
    Find out how much your home could sell for in as little as 3 minutes with a no-obligation cash offer.
    Estimated market value
    $492,400
    Get a cash offer in 3 minutes
    Find out how much your home could sell for in as little as 3 minutes with a no-obligation cash offer.
    Estimated market value
    $492,400