Skip main navigation
Sold for $225,000
  • Zillow Home logoZestimate®
    $225,000

    104 Clint Mills Road, Maysville, NC 28555

    3beds
    1,341sqft
    Single Family Residence
    Built in 2010
    0.49 Acres Lot
    $225,000 Zestimate®
    $168/sqft
    $1,595 Estimated rent

    Home value

    $225,000

    $214,000 - $236,000

    $1,595/mo

    Zestimate® history
    Loading
    Loading...

    Owner options

    List your home for rent

    $1,595/mo

    Rent Zestimate®

    Find your next renter with Zillow Rental Manager. Plus, with online applications, you can quickly screen prospective tenants – for free.

    Learn more

    $1,595/mo

    Rent Zestimate®

    Refinance and save

    $1,479/mo

    Est. payment

    Refinancing to a lower rate could help reduce your monthly payments and save thousands over the life of the loan.

    See today's rates

    $1,479/mo

    Est. payment

    Explore your selling options

    Work with a Zillow partner agent

    Leverage their expertise and Zillow's premium Showcase listings to get your home seen by more buyers.

    Get started

    List with your own agent

    Get your home in front of millions of buyers by listing it on Zillow.

    Learn how to do it

    Sell it yourself

    Take full control of how buyers see your home on Zillow by listing For Sale by Owner (FSBO).

    List your home

    What's special

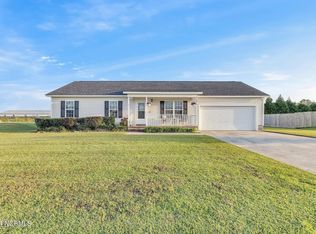
    Comfortable one-level livingWelcoming front porchUpdated guest bathroomBright open interiorTwo-car garageSpacious primary suiteWalk-in closet
    Welcome home to this well-maintained 3-bedroom, 2-bath property offering comfortable one-level living, a two-car garage, and valuable space for boat or RV parking. A welcoming front porch leads into a bright, open interior featuring durable LVP flooring throughout the main living areas. The spacious living room flows naturally into the dining area, creating an inviting space for everyday living and entertaining. Just around the corner, the kitchen offers generous counter space, ample cabinetry, and a center island for additional prep and storage. The adjoining laundry room provides convenient access to the two-car garage. Down the hall, you will find two comfortable guest bedrooms, an updated guest bathroom, and a spacious primary suite complete with a walk-in closet and private full bathroom. Outside, enjoy a patio overlooking the fully fenced backyard. An oversized gate and additional parking area make it easy to accommodate a boat, RV, trailer, or other recreational equipment. Located in the peaceful town of Maysville, this home offers a quieter setting while remaining within convenient reach of Camp Lejeune, Marine Corps Air Station New River, Jacksonville, and historic downtown New Bern. Enjoy access to shopping, restaurants, waterfront attractions, and everyday conveniences while returning home to a more relaxed setting. Schedule your showing today and see everything this move-in-ready home has to offer.

    Zillow last checked:

    Listing updated:

    Listed by:

    Neil Leonard 910-540-5767,

    Berkshire Hathaway HomeServices Carolina Premier Properties

    Bought with:

    Curtis Gatlin, 320136

    CCA Real Estate

    Source: Hive MLS,MLS#: 100589165MLS LogoOriginating MLS: Cape Fear Realtors MLS, Inc.

    Facts & features

    Interior

    Bedrooms & bathrooms
    • Bedrooms: 3
    • Bathrooms: 2
    • Full bathrooms: 2
    Rooms
    • Room types: Master Bedroom, Bedroom 1, Bedroom 2, Family Room
    Primary bedroom
    • Level: Main
    Bedroom 1
    • Level: Main
    Bedroom 2
    • Level: Main
    Family room
    • Level: Main
    Kitchen
    • Level: Main
    Heating
    • Electric, Forced Air
    Cooling
    • Central Air, Ceiling Fan(s)
    Appliances
    • Included: Built-In Microwave, Range, Dishwasher
    • Laundry: Dryer Hookup, Washer Hookup, Laundry Room
    Features
    • Vaulted Ceiling(s), High Ceilings, Mud Room, Kitchen Island, Ceiling Fan(s)
    • Flooring: LVT/LVP
    • Basement: None
    • Attic: Access Only
    • Has fireplace: No
    Interior area
    • Total structure area: 1,341
    • Total interior livable area: 1,341 sqft

    Property

    Parking
    • Total spaces: 2
    • Parking features: Garage Faces Front, Gravel, Concrete, Garage Door Opener, Off Street, Paved, Garage
    • Attached garage spaces: 2
    Features
    • Levels: One
    • Patio & porch: Patio, Front Porch
    • Exterior features: None
    • Fencing: Back Yard,Wood,Fenced
    • View description: None
    • Frontage type: See Remarks
    Lot
    • Size: 0.49 Acres
    Details
    • Parcel number: 1133a2
    • Zoning: R-15
    • Special conditions: Real Estate Owned

    Construction

    Type & style
    • Home type: SingleFamily
    • Property subtype: Single Family Residence
    Materials
    • Vinyl Siding, Wood Frame
    • Foundation: Slab
    • Roof: Shingle
    Condition
    • New construction: No
    • Year built: 2010

    Utilities & green energy

    • Sewer: Septic Tank
    • Water: Public
    • Utilities for property: Water Connected

    Community & HOA

    Community
    • Subdivision: Mills Farm
    HOA
    • Has HOA: No
    Location
    • Region: Maysville

    Financial & listing details

    • Price per square foot: $168/sqft
    • Tax assessed value: $184,086
    • Annual tax amount: $1,205
    • Date on market: 8/25/2026
    • Cumulative days on market: 45 days
    • Listing agreement: Blanket Listing Agreement
    • Listing terms: Cash,Conventional,FHA,VA Loan
    • Road surface type: Paved

    Price history

    DateEventPrice
    10/19/2026Sold$225,000+4.4%$168/sqft
    Source: Hive MLS #100589165 Report a problem
    8/29/2026Pending sale$215,500$161/sqft
    Source: BHHS broker feed #100589165 Report a problem
    7/16/2026Listed for sale$215,500+5.1%$161/sqft
    Source: BHHS broker feed #100589165 Report a problem
    10/15/2025Sold$205,082-13.3%$153/sqft
    Source: Public Record Report a problem
    7/24/2023Sold$236,500+0.6%$176/sqft
    Source: Hive MLS #100390799 Report a problem
    6/24/2023Pending sale$235,000$175/sqft
    Source: Hive MLS #100390799 Report a problem
    6/21/2023Listed for sale$235,000+56.7%$175/sqft
    Source: Hive MLS #100390799 Report a problem
    5/15/2020Sold$150,000$112/sqft
    Source: Public Record Report a problem
    4/23/2020Pending sale$150,000$112/sqft
    Source: RE/MAX Elite Realty Group #100210700 Report a problem
    4/23/2020Listed for sale$150,000$112/sqft
    Source: RE/MAX Elite Realty Group #100210700 Report a problem
    3/25/2020Pending sale$150,000$112/sqft
    Source: RE/MAX Elite Realty Group #100210700 Report a problem
    3/24/2020Listed for sale$150,000+20.5%$112/sqft
    Source: RE/MAX Elite Realty Group #100210700 Report a problem
    4/12/2018Sold$124,500$93/sqft
    Source: Public Record Report a problem
    3/13/2018Pending sale$124,500$93/sqft
    Source: Harrison Dorn Realty #100094167 Report a problem
    3/7/2018Price change$124,500-0.4%$93/sqft
    Source: Harrison Dorn Realty #100094167 Report a problem
    1/31/2018Listed for sale$125,000$93/sqft
    Source: Harrison Dorn Realty #100094167 Report a problem
    1/16/2018Pending sale$125,000$93/sqft
    Source: Harrison Dorn Realty #100094167 Report a problem
    12/22/2017Listed for sale$125,000-19.4%$93/sqft
    Source: Harrison Dorn Realty #100094167 Report a problem
    8/25/2017Listing removed$900$1/sqft
    Source: Innovative Property Rentals LLC Report a problem
    3/8/2017Listed for rent$900$1/sqft
    Source: Innovative Property Rentals LLC Report a problem
    4/26/2016Listing removed$900$1/sqft
    Source: Innovative Property Rentals Report a problem
    1/14/2016Price change$900+2.9%$1/sqft
    Source: Century 21 American Properties Report a problem
    11/13/2015Listed for rent$875$1/sqft
    Source: Century21 Champion Real Estate Report a problem
    7/2/2010Sold$155,000$116/sqft
    Source: Public Record Report a problem

    Public tax history

    YearProperty taxesTax assessment
    2025$1,205 $184,086
    2024$1,205 $184,086
    2023$1,205 -0.1%$184,086
    2022$1,206 +57.2%$184,086 +69.2%
    2021$767 $108,820
    2020$767 $108,820
    2019$767 +0.7%$108,820 +0.7%
    2018$761 -12.5%$108,010 -16.2%
    2017$870 $128,910
    2016$870 $128,910
    2015$870 $128,910
    2014$870 +4%$128,910 -9.9%
    2013$837 $143,080
    2012$837 $143,080
    2011$837 $143,080
    Find assessor info on the county website

    Neighborhood: 28555

    Nearby schools

    GreatSchools rating
    Schools provided by the listing agent
    • Elementary: Silverdale
    • Middle: Jacksonville Commons
    • High: White Oak

    Source: Hive MLS. This data may not be complete. We recommend contacting the local school district to confirm school assignments for this home.

    Get a cash offer in 3 minutes
    Find out how much your home could sell for in as little as 3 minutes with a no-obligation cash offer.
    Estimated market value
    $225,000
    Get a cash offer in 3 minutes
    Find out how much your home could sell for in as little as 3 minutes with a no-obligation cash offer.
    Estimated market value
    $225,000