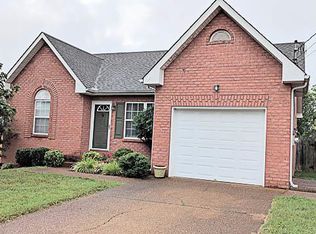
Open House Saturday 1-3pm. This freshly updated and turn-key home is the perfect spot in the Glen Oaks subdivision. Just minutes from the main highway as well as restaurants and shopping, hospital, and groceries. This home boasts a new roof, HVAC, Water Heater, and brand new kitchen appliances. The entire house was painted about two years ago, including an upgrade to a gas stove, a pantry, and additional countertop space by relocating Laundry to the garage. Living room and Guest bedroom are bright with vaulted ceilings, and primary bedroom has raised ceilings! Great Bonus space above garage that can be used of office or bedroom. Separate walled HVAC in bonus room, as well as plenty of attic storage! Fully fenced back yard, and walking distance to Clubhouse and Amenities. All kitchen appliances, washer, and dryer to convey.
Closed
$420,000
104 Clovercrest Dr, Hendersonville, TN 37075
3beds
1,829sqft
Single Family Residence, Residential
Built in 1997
6,098 Square Feet Lot
$415,200 Zestimate®
$230/sqft
$2,235 Estimated rent
Home value
$415,200
$386,000 - $448,000
$2,235/mo
Zestimate® history
Owner options
List your home for rent
$2,235/mo
Rent Zestimate®
Find your next renter with Zillow Rental Manager. Plus, with online applications, you can quickly screen prospective tenants – for free.
$2,235/mo
Rent Zestimate®
Refinance and save
$2,501/mo
Est. payment
Refinancing to a lower rate could help reduce your monthly payments and save thousands over the life of the loan.
$2,501/mo
Est. payment
Explore your selling options
Work with a Zillow partner agent
Leverage their expertise and Zillow's premium Showcase listings to get your home seen by more buyers.
Get startedList with your own agent
Get your home in front of millions of buyers by listing it on Zillow.
Learn how to do itSell it yourself
Take full control of how buyers see your home on Zillow by listing For Sale by Owner (FSBO).
List your homeWhat's special
Gas stoveNew roofAdditional countertop spaceBonus space above garageVaulted ceilingsRaised ceilingsBrand new kitchen appliances
Zillow last checked:
Listing updated:
Listed by:
Sam Mahtani 630-267-9098,
Benchmark Realty, LLC
Bought with:
Deanne Nelson, 333286
New Key Realty, LLC
Source: RealTracs MLS as distributed by MLS GRID,MLS#: 2792422
Facts & features
Interior
Bedrooms & bathrooms
- Bedrooms: 3
- Bathrooms: 2
- Full bathrooms: 2
- Main level bedrooms: 3
Bedroom 1
- Features: Full Bath
- Level: Full Bath
- Area: 182 Square Feet
- Dimensions: 13x14
Bedroom 2
- Area: 100 Square Feet
- Dimensions: 10x10
Bedroom 3
- Area: 99 Square Feet
- Dimensions: 9x11
Bonus room
- Features: Over Garage
- Level: Over Garage
- Area: 286 Square Feet
- Dimensions: 22x13
Dining room
- Features: Combination
- Level: Combination
Kitchen
- Features: Eat-in Kitchen
- Level: Eat-in Kitchen
- Area: 165 Square Feet
- Dimensions: 11x15
Living room
- Area: 304 Square Feet
- Dimensions: 16x19
Heating
- Central
Cooling
- Central Air
Appliances
- Included: Built-In Gas Range, Dishwasher, Microwave, Refrigerator, Stainless Steel Appliance(s)
- Laundry: Gas Dryer Hookup, Washer Hookup
Features
- High Speed Internet
- Flooring: Carpet, Wood, Tile
- Basement: Crawl Space
- Number of fireplaces: 1
- Fireplace features: Gas
Interior area
- Total structure area: 1,829
- Total interior livable area: 1,829 sqft
- Finished area above ground: 1,829
Property
Parking
- Total spaces: 4
- Parking features: Garage Faces Front
- Attached garage spaces: 2
- Uncovered spaces: 2
Features
- Levels: Two
- Stories: 2
- Patio & porch: Deck
- Pool features: Association
- Fencing: Full
Lot
- Size: 6,098 Square Feet
- Dimensions: 54.91 x 125.10
Details
- Parcel number: 145P E 06400 000
- Special conditions: Standard
Construction
Type & style
- Home type: SingleFamily
- Property subtype: Single Family Residence, Residential
Materials
- Brick, Vinyl Siding
- Roof: Asphalt
Condition
- New construction: No
- Year built: 1997
Utilities & green energy
- Sewer: Public Sewer
- Water: Public
- Utilities for property: Water Available
Community & HOA
Community
- Security: Carbon Monoxide Detector(s), Fire Alarm
- Subdivision: Glen Oak Sec Ii
HOA
- Has HOA: Yes
- Amenities included: Clubhouse, Dog Park, Playground, Pool, Sidewalks
- Services included: Recreation Facilities
- HOA fee: $35 monthly
- Second HOA fee: $300 one time
Location
- Region: Hendersonville
Financial & listing details
- Price per square foot: $230/sqft
- Tax assessed value: $374,300
- Annual tax amount: $1,948
- Date on market: 2/20/2025
Price history
| Date | Event | Price |
|---|---|---|
| 3/25/2025 | Sold | $420,000$230/sqft |
Source:  RealTracs MLS as distributed by MLS GRID #2792422 Report a problem RealTracs MLS as distributed by MLS GRID #2792422 Report a problem | ||
| 2/23/2025 | Contingent | $420,000$230/sqft |
Source: RealTracs MLS as distributed by MLS GRID #2792422 Report a problem | ||
| 2/20/2025 | Listed for sale | $420,000+21.7%$230/sqft |
Source: RealTracs MLS as distributed by MLS GRID #2792422 Report a problem | ||
| 4/6/2023 | Sold | $345,000-1.4%$189/sqft |
Source: RealTracs MLS as distributed by MLS GRID #2488367 Report a problem | ||
| 3/28/2023 | Contingent | $350,000$191/sqft |
Source: RealTracs MLS as distributed by MLS GRID #2488367 Report a problem | ||
| 3/25/2023 | Listed for sale | $350,000$191/sqft |
Source: RealTracs MLS as distributed by MLS GRID #2488367 Report a problem | ||
| 3/11/2023 | Contingent | $350,000$191/sqft |
Source: RealTracs MLS as distributed by MLS GRID #2488367 Report a problem | ||
| 3/6/2023 | Price change | $350,000-6.7%$191/sqft |
Source: RealTracs MLS as distributed by MLS GRID #2488367 Report a problem | ||
| 2/28/2023 | Price change | $375,000-13.8%$205/sqft |
Source: RealTracs MLS as distributed by MLS GRID #2488367 Report a problem | ||
| 1/28/2023 | Listed for sale | $435,000-11.2%$238/sqft |
Source: Owner Report a problem | ||
| 9/30/2022 | Listing removed | -- |
Source: Owner Report a problem | ||
| 9/5/2022 | Price change | $490,000+5.4%$268/sqft |
Source: Owner Report a problem | ||
| 8/18/2022 | Listed for sale | $465,000-6.8%$254/sqft |
Source: Owner Report a problem | ||
| 7/28/2022 | Listing removed | -- |
Source: Owner Report a problem | ||
| 4/29/2022 | Listed for sale | $499,000+193.7%$273/sqft |
Source: Owner Report a problem | ||
| 12/20/2009 | Listing removed | $169,900$93/sqft |
Source: Exit Realty Diversified #1115651 Report a problem | ||
| 12/10/2009 | Price change | $169,900-2.9%$93/sqft |
Source: Exit Realty Diversified #1115651 Report a problem | ||
| 10/30/2009 | Price change | $174,900-2.8%$96/sqft |
Source: Exit Realty Diversified #1115651 Report a problem | ||
| 10/4/2009 | Price change | $179,900-2.7%$98/sqft |
Source: Exit Realty Diversified #1115651 Report a problem | ||
| 9/11/2009 | Listed for sale | $184,900+18.6%$101/sqft |
Source: Exit Realty Diversified #1115651 Report a problem | ||
| 12/14/2005 | Sold | $155,900+12.6%$85/sqft |
Source: Public Record Report a problem | ||
| 5/22/2002 | Sold | $138,500+5.4%$76/sqft |
Source: Public Record Report a problem | ||
| 8/6/1997 | Sold | $131,450$72/sqft |
Source: Public Record Report a problem | ||
Public tax history
| Year | Property taxes | Tax assessment |
|---|---|---|
| 2025 | $1,880 | $93,575 |
| 2024 | $1,880 -3.5% | $93,575 +52.3% |
| 2023 | $1,948 -0.3% | $61,450 -75% |
| 2022 | $1,955 +40.6% | $245,800 |
| 2021 | $1,390 | $245,800 |
| 2020 | $1,390 -28.9% | $245,800 |
| 2019 | $1,955 +516.5% | $245,800 +46.9% |
| 2018 | $317 -80.5% | $167,300 |
| 2017 | $1,626 | -- |
| 2016 | $1,626 | -- |
| 2015 | $1,626 +14.1% | -- |
| 2014 | $1,426 +22.3% | -- |
| 2011 | $1,166 -0.6% | $43,925 |
| 2010 | $1,173 | $43,925 |
| 2009 | $1,173 | $43,925 |
| 2008 | -- | $43,925 +7.8% |
| 2007 | $1,186 +0.8% | $40,748 +0.8% |
| 2006 | $1,177 +0.8% | $40,443 +14.6% |
| 2005 | $1,168 | $35,277 |
| 2004 | $1,168 | $35,277 |
| 2002 | $1,168 | $35,277 +12.4% |
| 2001 | -- | $31,390 -75% |
| 2000 | -- | $125,558 |
Find assessor info on the county website
Neighborhood: 37075
Nearby homes
- $368,9003 bd2 ba1.3k sqft106 Clovercrest Dr, Hendersonville, TN 37075Off Market
- $402,7003 bd3 ba1.8k sqft102 Clovercrest Dr, Hendersonville, TN 37075Off Market
- $319,6003 bd2 ba1.2k sqft106 Cloverfield Ct, Hendersonville, TN 37075Off Market

- $367,700-- bd2 ba1.7k sqft108 Cloverfield Ct, Hendersonville, TN 37075Off Market
- $364,2003 bd2 ba1.3k sqft108 Clovercrest Dr, Hendersonville, TN 37075Off Market
- $365,100-- bd2 ba1.7k sqft110 Cloverfield Ct, Hendersonville, TN 37075Off Market
- $383,5003 bd2 ba1.8k sqft104 Cloverfield Ct, Hendersonville, TN 37075Sold
- $346,500-- bd2 ba1.3k sqft107 Clovercrest Dr, Hendersonville, TN 37075Off Market
Nearby schools
GreatSchools rating
- 6/10George A Whitten Elementary SchoolGrades: PK-5Distance: 0.6 mi
- 8/10Knox Doss Middle School At Drakes CreekGrades: 6-8Distance: 2.1 mi
- 7/10Beech Sr High SchoolGrades: 9-12Distance: 3.3 mi
Schools provided by the listing agent
- Elementary: George A Whitten Elementary
- Middle: Knox Doss Middle School at Drakes Creek
- High: Beech Sr High School
Source: RealTracs MLS as distributed by MLS GRID. This data may not be complete. We recommend contacting the local school district to confirm school assignments for this home.
Get a cash offer in 3 minutes
Find out how much your home could sell for in as little as 3 minutes with a no-obligation cash offer.
Estimated market value
$415,200
Get a cash offer in 3 minutes
Find out how much your home could sell for in as little as 3 minutes with a no-obligation cash offer.
Estimated market value
$415,200
- Tennessee
- Sumner County
- Hendersonville
- 37075
- 104 Clovercrest Dr
Nearby cities
Nearby zip codes
Other Hendersonville Topics
