Discover this one owner 3/4 BR - 2Bth family ranch home in the heart of Lone Oak neighborhood. Nice curb appeal combining brick and wood siding with an inviting covered entry porch. Home has awesome views from the back as it overlooks Lone Oak Park. New shingles and gutters in 2025, newer insulated windows throughout home, new heat pump in 2018. The quality-built masonry fireplace anchors the family room. One floor living for everything, even an enclosed 3 season room with potential to convert to an additional 390 sq. ft. of living space. The separate man cave out back is awesome and comes with floored loft. A tiny bit of updating and you will have a beautiful home for years to come!
Sold for $350,000
$350,000
104 Club Ln, Nicholasville, KY 40356
3beds
1,780sqft
Single Family Residence
Built in 1977
0.34 Acres Lot
$352,800 Zestimate®
$197/sqft
$2,304 Estimated rent
Home value
$352,800
$275,000 - $448,000
$2,304/mo
Zestimate® history
Owner options
List your home for rent
$2,304/mo
Rent Zestimate®
Find your next renter with Zillow Rental Manager. Plus, with online applications, you can quickly screen prospective tenants – for free.
$2,304/mo
Rent Zestimate®
Refinance and save
$2,305/mo
Est. payment
Refinancing to a lower rate could help reduce your monthly payments and save thousands over the life of the loan.
$2,305/mo
Est. payment
Explore your selling options
Work with a Zillow partner agent
Leverage their expertise and Zillow's premium Showcase listings to get your home seen by more buyers.
Get startedList with your own agent
Get your home in front of millions of buyers by listing it on Zillow.
Learn how to do itSell it yourself
Take full control of how buyers see your home on Zillow by listing For Sale by Owner (FSBO).
List your homeWhat's special
Zillow last checked:
Listing updated:
Listed by:
Robert Compton 859-940-0356,
Top Ten Realty
Bought with:
Joan R Davis, 185353
Turf Town Properties
Source: Imagine MLS,MLS#: 26010533
Facts & features
Interior
Bedrooms & bathrooms
- Bedrooms: 3
- Bathrooms: 2
- Full bathrooms: 2
Primary bedroom
- Level: First
- Area: 202.5 Square Feet
- Dimensions: 15 x 13.5
Bedroom 2
- Level: First
- Area: 155.25 Square Feet
- Dimensions: 11.5 x 13.5
Bedroom 3
- Level: First
- Area: 115 Square Feet
- Dimensions: 11.5 x 10
Bathroom 1
- Description: Primary
- Level: First
- Area: 40 Square Feet
- Dimensions: 8 x 5
Bathroom 2
- Description: Hallway Bath
- Level: First
- Area: 64 Square Feet
- Dimensions: 8 x 8
Family room
- Description: Masonry Fireplace
- Level: First
- Area: 216 Square Feet
- Dimensions: 16 x 13.5
Kitchen
- Level: First
- Area: 168.75 Square Feet
- Dimensions: 12.5 x 13.5
Living room
- Level: First
- Area: 297 Square Feet
- Dimensions: 22 x 13.5
Office
- Description: Possible 4th BR, TV Room, Laundry/Hot Water heater in this space as well.
- Level: First
- Area: 143 Square Feet
- Dimensions: 11 x 13
Other
- Description: Three Season Room
- Level: First
- Area: 390 Square Feet
- Dimensions: 30 x 13
Other
- Description: Separate Exterior Man Cave, Tool Shed, with loft area!
- Level: First
Heating
- Heat Pump
Cooling
- Heat Pump
Appliances
- Included: Disposal, Dishwasher, Microwave, Refrigerator, Oven, Range
- Laundry: Electric Dryer Hookup, Main Level, Washer Hookup
Features
- Entrance Foyer
- Flooring: Carpet, Laminate, Other
- Doors: Storm Door(s)
- Windows: Insulated Windows
- Basement: Crawl Space
- Number of fireplaces: 1
- Fireplace features: Family Room, Masonry
Interior area
- Total structure area: 1,780
- Total interior livable area: 1,780 sqft
- Finished area above ground: 1,780
- Finished area below ground: 0
Property
Parking
- Total spaces: 2
- Parking features: Attached Garage, Driveway, Garage Door Opener, Garage Faces Front
- Garage spaces: 2
- Has uncovered spaces: Yes
Features
- Levels: One
- Exterior features: Garden, Other
- Fencing: None
- Has view: Yes
- View description: Other
Lot
- Size: 0.34 Acres
- Features: Landscaped
Details
- Additional structures: Workshop, Other
- Parcel number: 0454002028.00
Construction
Type & style
- Home type: SingleFamily
- Architectural style: Ranch
- Property subtype: Single Family Residence
Materials
- Brick Veneer, Wood Siding
- Foundation: Block
- Roof: Dimensional Style
Condition
- New construction: No
- Year built: 1977
Utilities & green energy
- Sewer: Public Sewer
- Water: Public
- Utilities for property: Cable Available, Electricity Connected, Sewer Connected, Water Connected
Community & HOA
Community
- Features: Park, Pool, Pickleball
- Security: Security System Leased
- Subdivision: Lone Oak
HOA
- Has HOA: No
Location
- Region: Nicholasville
Financial & listing details
- Price per square foot: $197/sqft
- Tax assessed value: $241,400
- Annual tax amount: $2,527
- Date on market: 5/11/2026
Price history
| Date | Event | Price |
|---|---|---|
| 6/8/2026 | Sold | $350,000+0.3%$197/sqft |
Source:  Imagine MLS #26010533 Report a problem Imagine MLS #26010533 Report a problem | ||
| 5/12/2026 | Pending sale | $349,000$196/sqft |
Source: Imagine MLS #26010533 Report a problem | ||
| 5/11/2026 | Listed for sale | $349,000$196/sqft |
Source: Imagine MLS #26010533 Report a problem | ||
Public tax history
| Year | Property taxes | Tax assessment |
|---|---|---|
| 2025 | $2,527 -0.5% | $241,400 |
| 2024 | $2,540 +16.5% | $241,400 |
| 2023 | $2,179 | $241,400 +17.9% |
| 2022 | $2,179 -0.2% | $204,700 |
| 2021 | $2,184 +473.5% | $204,700 |
| 2020 | $381 | $204,700 |
| 2019 | $381 +44.8% | $204,700 +14.4% |
| 2018 | $263 | $179,000 |
| 2017 | $263 -81.6% | $179,000 |
| 2016 | $1,432 | $179,000 |
| 2015 | $1,432 | $179,000 |
| 2014 | $1,432 | $179,000 |
| 2013 | -- | $179,000 |
| 2012 | -- | $179,000 -3.2% |
| 2011 | -- | $185,000 +23.3% |
| 2010 | -- | $150,000 |
Find assessor info on the county website
Neighborhood: 40356
Nearby homes
- $337,6003 bd2 ba1.7k sqft106 Club Ln, Nicholasville, KY 40356Off Market
- $452,6004 bd2 ba3k sqft102 Club Ln, Nicholasville, KY 40356Off Market
- $347,1003 bd2 ba1.8k sqft100 Fairway Dr, Nicholasville, KY 40356Off Market
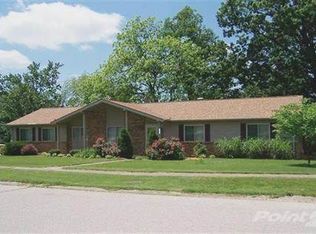
- $371,9003 bd2 ba2.1k sqft105 Club Ln, Nicholasville, KY 40356Off Market
- $363,6003 bd2 ba2.1k sqft103 Club Ln, Nicholasville, KY 40356Off Market
- $435,9003 bd3 ba3k sqft107 Club Ln, Nicholasville, KY 40356Off Market
- $371,7004 bd3 ba2.4k sqft102 Fairway Dr, Nicholasville, KY 40356Off Market
- $589,3005 bd4 ba6k sqft100 Club Ln, Nicholasville, KY 40356Off Market
Nearby schools
GreatSchools rating
- NAJessamine Early Learning VillageGrades: PK-KDistance: 0.5 mi
- 8/10West Jessamine Middle SchoolGrades: 6-8Distance: 0.9 mi
- 8/10West Jessamine High SchoolGrades: 9-12Distance: 1.2 mi
Schools provided by the listing agent
- Elementary: Rosenwald
- Middle: West Jessamine Middle School
- High: West Jess HS
Source: Imagine MLS. This data may not be complete. We recommend contacting the local school district to confirm school assignments for this home.
Sell for more on Zillow
Get a Zillow Showcase℠ listing at no additional cost and you could sell for .
$352,800
2% more
+$7,056
With Zillow Showcase(estimated)
$359,856
Sell for more on Zillow
Get a Zillow Showcase℠ listing at no additional cost and you could sell for .
$352,800
2% more
+$7,056
With Zillow Showcase(estimated)
$359,856
- Kentucky
- Jessamine County
- Nicholasville
- 40356
- 104 Club Ln
