Beautifully maintained ranch style home offering true one level living in a convenient Georgetown location near Cherry Blossom Golf Course. This 2 bedroom, 2 full bath home features an open floor plan with a spacious kitchen and living area centered around a cozy gas fireplace. The primary suite serves as its own private wing with a walk in shower, jetted tub, and generous walk in closet. The layout flows easily with no steps, and the flat, stable entry adds to the home's accessibility and comfort. Located in a low traffic area just minutes from groceries, restaurants, and everyday conveniences with quick access to Lexington this home perfectly blends comfort, location, and ease of living.
Sold for $455,000
$455,000
104 Clubhouse Dr, Georgetown, KY 40324
2beds
1,796sqft
Single Family Residence, Residential
Built in 2020
-- sqft lot
$472,700 Zestimate®
$253/sqft
$2,080 Estimated rent
Home value
$472,700
$421,000 - $534,000
$2,080/mo
Zestimate® history
Owner options
List your home for rent
$2,080/mo
Rent Zestimate®
Find your next renter with Zillow Rental Manager. Plus, with online applications, you can quickly screen prospective tenants – for free.
$2,080/mo
Rent Zestimate®
Refinance and save
$2,531/mo
Est. payment
Refinancing to a lower rate could help reduce your monthly payments and save thousands over the life of the loan.
$2,531/mo
Est. payment
Explore your selling options
Work with a Zillow partner agent
Leverage their expertise and Zillow's premium Showcase listings to get your home seen by more buyers.
Get startedList with your own agent
Get your home in front of millions of buyers by listing it on Zillow.
Learn how to do itSell it yourself
Take full control of how buyers see your home on Zillow by listing For Sale by Owner (FSBO).
List your homeWhat's special
Generous walk in closetSpacious kitchenOpen floor planWalk in showerPrimary suiteJetted tub
Zillow last checked:
Listing updated:
Listed by:
Kyle Art 859-462-2096,
RE/MAX Victory + Affiliates,
Stacy Art 859-462-2097,
RE/MAX Victory + Affiliates
Bought with:
Outside Agent
Outside Sales
Source: NKMLS,MLS#: 637424
Facts & features
Interior
Bedrooms & bathrooms
- Bedrooms: 2
- Bathrooms: 2
- Full bathrooms: 2
Primary bedroom
- Features: Carpet Flooring, Bath Adjoins, Ceiling Fan(s)
- Level: First
- Area: 225
- Dimensions: 15 x 15
Bedroom 2
- Features: Carpet Flooring
- Level: First
- Area: 154.8
- Dimensions: 12.9 x 12
Bathroom 2
- Features: Full Finished Bath, Tub With Shower, Tile Flooring
- Level: First
- Area: 108
- Dimensions: 9 x 12
Breakfast room
- Features: Walk-Out Access, Hardwood Floors
- Level: First
- Area: 110.5
- Dimensions: 13 x 8.5
Dining room
- Features: Chandelier, Hardwood Floors
- Level: First
- Area: 169
- Dimensions: 13 x 13
Entry
- Features: Walk-Out Access, Closet(s), Entrance Foyer, Hardwood Floors
- Level: First
- Area: 78
- Dimensions: 12 x 6.5
Kitchen
- Features: Eat-in Kitchen, Pantry, Hardwood Floors
- Level: First
- Area: 182
- Dimensions: 13 x 14
Laundry
- Features: Utility Sink
- Level: First
- Area: 59.5
- Dimensions: 8.5 x 7
Living room
- Features: Fireplace(s), Built-in Features, Bookcases, Ceiling Fan(s), Hardwood Floors
- Level: First
- Area: 367.5
- Dimensions: 17.5 x 21
Primary bath
- Features: Shower With Bench, Shower, Jetted Tub
- Level: First
- Area: 150
- Dimensions: 15 x 10
Heating
- Electric
Cooling
- Central Air
Appliances
- Included: Electric Range, Dishwasher, Microwave, Refrigerator
- Laundry: Electric Dryer Hookup, Laundry Room, Main Level, Washer Hookup
Features
- Walk-In Closet(s), Pantry, Open Floorplan, High Speed Internet, Granite Counters, Entrance Foyer, Eat-in Kitchen, Double Vanity, High Ceilings
- Windows: Vinyl Frames
- Attic: Storage
- Number of fireplaces: 1
- Fireplace features: Gas
Interior area
- Total structure area: 1,796
- Total interior livable area: 1,796 sqft
Property
Parking
- Total spaces: 2
- Parking features: Attached, Driveway, Garage, Garage Door Opener, Garage Faces Front, Off Street
- Attached garage spaces: 2
- Has uncovered spaces: Yes
Features
- Levels: One
- Stories: 1
- Patio & porch: Covered, Patio, Porch
- Has view: Yes
- View description: Neighborhood
Details
- Parcel number: 18840092.000
- Zoning description: Residential
Construction
Type & style
- Home type: SingleFamily
- Architectural style: Ranch
- Property subtype: Single Family Residence, Residential
Materials
- Brick
- Foundation: Slab
- Roof: Shingle
Condition
- Existing Structure
- New construction: No
- Year built: 2020
Utilities & green energy
- Sewer: Public Sewer
- Water: Public
Community & HOA
HOA
- Has HOA: Yes
- Services included: Other
- HOA fee: $350 annually
Location
- Region: Georgetown
Financial & listing details
- Price per square foot: $253/sqft
- Tax assessed value: $384,800
- Annual tax amount: $2,990
- Date on market: 1/5/2026
- Cumulative days on market: 5 days
- Road surface type: Paved
Price history
| Date | Event | Price |
|---|---|---|
| 12/10/2025 | Sold | $455,000-2.2%$253/sqft |
Source:  NKMLS #637424 Report a problem NKMLS #637424 Report a problem | ||
| 10/28/2025 | Pending sale | $465,000$259/sqft |
Source: NKMLS #637424 Report a problem | ||
| 10/23/2025 | Listed for sale | $465,000+676.3%$259/sqft |
Source:  Imagine MLS #25504525 Report a problem Imagine MLS #25504525 Report a problem | ||
| 9/6/2019 | Sold | $59,900$33/sqft |
Source: Public Record Report a problem | ||
Public tax history
| Year | Property taxes | Tax assessment |
|---|---|---|
| 2025 | $2,990 +5.1% | $384,800 +6.1% |
| 2024 | $2,844 +3.7% | $362,600 +3.9% |
| 2023 | $2,743 +15.3% | $348,900 +10.8% |
| 2022 | $2,380 +3.2% | $314,800 +3.8% |
| 2021 | $2,306 +6487.5% | $303,400 +766.9% |
| 2017 | $35 +53.8% | $35,000 |
| 2016 | $23 | $35,000 |
| 2015 | $23 -92.2% | $35,000 |
| 2014 | $290 +940.1% | $35,000 -22.2% |
| 2011 | $28 | $45,000 |
| 2010 | -- | $45,000 |
| 2009 | -- | $45,000 |
Find assessor info on the county website
Neighborhood: 40324
Nearby homes
- $437,5003 bd2 ba1.9k sqft102 Clubhouse Dr, Georgetown, KY 40324Off Market
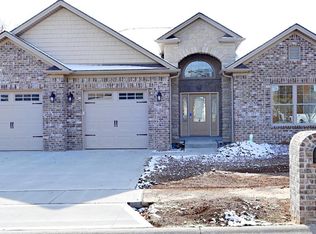
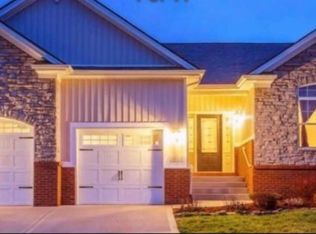
- $418,2003 bd2 ba1.7k sqft106 Clubhouse Dr, Georgetown, KY 40324Off Market
- $505,200-- bd-- ba-- sqftClubhouse Dr, Georgetown, KY 40324Off Market
- $501,0003 bd2 ba2k sqft105 Medina Ct, Georgetown, KY 40324Off Market
- $391,3003 bd2 ba1.8k sqft103 Medina Ct, Georgetown, KY 40324Off Market
- $361,9009,147 sqft100 Clubhouse Dr, Georgetown, KY 40324Off Market
- $443,1003 bd2 ba1.9k sqft105 Clubhouse Dr, Georgetown, KY 40324Off Market
- $415,9003 bd2 ba1.9k sqft107 Clubhouse Dr, Georgetown, KY 40324Sold
Nearby schools
GreatSchools rating
- 4/10Creekside ElementaryGrades: K-5Distance: 2.1 mi
- 7/10Royal Spring Middle SchoolGrades: 6-8Distance: 1.7 mi
- 7/10Scott County High SchoolGrades: 9-12Distance: 2.4 mi
Schools provided by the listing agent
- Elementary: Eastern Elementary
- Middle: Royal Spring Middle
- High: Scott High
Source: NKMLS. This data may not be complete. We recommend contacting the local school district to confirm school assignments for this home.
Sell for more on Zillow
Get a Zillow Showcase℠ listing at no additional cost and you could sell for .
$472,700
2% more
+$9,454
With Zillow Showcase(estimated)
$482,154
Sell for more on Zillow
Get a Zillow Showcase℠ listing at no additional cost and you could sell for .
$472,700
2% more
+$9,454
With Zillow Showcase(estimated)
$482,154
- Kentucky
- Scott County
- Georgetown
- 40324
- 104 Clubhouse Dr
