CUSTOM-BUILT WITH ARCHITECTURAL ELEGANCE... Designed by renowned architect & designer Stephen Fuller. This home was custom built by the current owners. This stately European-inspired brick residence makes an unforgettable first impression. Offering classic architectural details-including graceful arched windows, decorative quoins, and beautifully maintained landscaping-create timeless curb appeal. A sweeping motor court enhances the impressive approach while providing ample guest parking and easy vehicle turnaround. Offering approximately 4,050 square feet, 4 bedrooms and 3 1/2 baths the home blends refined architectural character with a warm and welcoming atmosphere. The main-level primary suite provides comfort, privacy, and convenience, while the spacious living areas offer plenty of room to gather. The formal dining room is perfectly suited for holiday meals and special celebrations, and the private study provides a quiet retreat for reading, games, or working from home. Designed with entertaining in mind, the living spaces extend naturally to the back patio and private backyard-an inviting setting for morning coffee, outdoor dining, celebrations, or simply relaxing beneath the trees. A three-car detached garage provides exceptional parking and storage, while the covered breezeway connecting the garage to the kitchen offers convenient protection during inclement weather. Tucked away on a quiet cul-de-sac near Highland Country Club, this special property offers convenient access to golf, swimming, and other club amenities, as well as an easy walk to West Point Lake and The Thread. 104 Clubview Drive is filled with thoughtful details and decades of wonderful memories. Now, it is ready to welcome its next chapter.
Closed
Zestimate®
$825,000
104 Clubview Dr, Lagrange, GA 30240
4beds
4,050sqft
Single Family Residence
Built in 1992
1.14 Acres Lot
$825,000 Zestimate®
$204/sqft
$3,845 Estimated rent
Home value
$825,000
$784,000 - $866,000
$3,845/mo
Zestimate® history
Owner options
List your home for rent
$3,845/mo
Rent Zestimate®
Find your next renter with Zillow Rental Manager. Plus, with online applications, you can quickly screen prospective tenants – for free.
$3,845/mo
Rent Zestimate®
Refinance and save
$5,434/mo
Est. payment
Refinancing to a lower rate could help reduce your monthly payments and save thousands over the life of the loan.
$5,434/mo
Est. payment
Explore your selling options
Work with a Zillow partner agent
Leverage their expertise and Zillow's premium Showcase listings to get your home seen by more buyers.
Get startedList with your own agent
Get your home in front of millions of buyers by listing it on Zillow.
Learn how to do itSell it yourself
Take full control of how buyers see your home on Zillow by listing For Sale by Owner (FSBO).
List your homeWhat's special
Graceful arched windowsDecorative quoinsTimeless curb appealClassic architectural detailsStately european-inspired brick residenceSweeping motor courtBeautifully maintained landscaping
Zillow last checked:
Listing updated:
Listed by:
Team Nicole 706-333-9841,
RE/MAX Results
Bought with:
Team Nicole, 207344
RE/MAX Results
Source: GAMLS,MLS#: 10828796
Facts & features
Interior
Bedrooms & bathrooms
- Bedrooms: 4
- Bathrooms: 4
- Full bathrooms: 3
- 1/2 bathrooms: 1
- Main level bathrooms: 1
- Main level bedrooms: 1
Rooms
- Room types: Bonus Room, Den, Exercise Room, Keeping Room, Laundry, Office
Dining room
- Features: Seats 12+, Separate Room
Kitchen
- Features: Breakfast Area, Kitchen Island, Pantry
Heating
- Central
Cooling
- Central Air
Appliances
- Included: Cooktop, Dishwasher, Ice Maker, Oven, Refrigerator
- Laundry: In Hall
Features
- Bookcases, Double Vanity, Master On Main Level, Tile Bath, Walk-In Closet(s)
- Flooring: Carpet, Hardwood, Tile
- Basement: None
- Number of fireplaces: 2
- Fireplace features: Family Room, Living Room
Interior area
- Total structure area: 4,050
- Total interior livable area: 4,050 sqft
- Finished area above ground: 4,050
- Finished area below ground: 0
Property
Parking
- Total spaces: 3
- Parking features: Attached, Garage, Garage Door Opener, Kitchen Level, Side/Rear Entrance
- Has attached garage: Yes
Features
- Levels: Two
- Stories: 2
- Patio & porch: Patio
Lot
- Size: 1.14 Acres
- Features: Private
Details
- Additional structures: Garage(s)
- Parcel number: 0623 000006
Construction
Type & style
- Home type: SingleFamily
- Architectural style: Brick 4 Side,Brick/Frame,French Provincial
- Property subtype: Single Family Residence
Materials
- Brick
- Roof: Composition
Condition
- Resale
- New construction: No
- Year built: 1992
Utilities & green energy
- Sewer: Public Sewer
- Water: Public
- Utilities for property: Cable Available, Electricity Available, High Speed Internet, Natural Gas Available, Phone Available, Sewer Connected, Water Available
Community & HOA
Community
- Features: Clubhouse, Golf, Pool, Tennis Court(s)
- Subdivision: Club View Estates
HOA
- Has HOA: No
- Services included: None
Location
- Region: Lagrange
Financial & listing details
- Price per square foot: $204/sqft
- Tax assessed value: $871,500
- Annual tax amount: $9,146
- Date on market: 8/19/2026
- Cumulative days on market: 3 days
- Listing agreement: Exclusive Right To Sell
- Electric utility on property: Yes
Price history
| Date | Event | Price |
|---|---|---|
| 10/5/2026 | Sold | $825,000-5.7%$204/sqft |
Source:  GAMLS #10828796 Report a problem GAMLS #10828796 Report a problem | ||
| 8/22/2026 | Pending sale | $875,000$216/sqft |
Source: GAMLS #10828796 Report a problem | ||
| 8/19/2026 | Listed for sale | $875,000$216/sqft |
Source: GAMLS #10828796 Report a problem | ||
Public tax history
| Year | Property taxes | Tax assessment |
|---|---|---|
| 2025 | $9,146 +6.5% | $348,600 +10% |
| 2024 | $8,590 +18.7% | $316,960 +18.6% |
| 2023 | $7,234 +6.2% | $267,240 +8.6% |
| 2022 | $6,815 -2.7% | $246,160 +5.1% |
| 2021 | $7,005 0% | $234,240 |
| 2020 | $7,005 +0% | $234,240 |
| 2019 | $7,004 -1.2% | $234,240 -1.2% |
| 2018 | $7,092 +13.9% | $237,120 +13.8% |
| 2017 | $6,226 +0% | $208,417 |
| 2016 | $6,226 0% | $208,417 |
| 2015 | $6,226 +17.6% | $208,417 +1.7% |
| 2014 | $5,292 +1.6% | $204,872 +0.8% |
| 2013 | $5,210 | $203,257 |
| 2012 | -- | -- |
| 2011 | -- | -- |
| 2010 | -- | -- |
| 2009 | $5,083 +4.9% | $173,360 |
| 2008 | $4,845 | $173,360 |
| 2007 | -- | $173,360 |
| 2006 | -- | $173,360 |
| 2005 | -- | $173,360 |
Find assessor info on the county website
Neighborhood: 30240
Nearby homes
- $931,3004 bd3 ba4.1k sqft106 Clubview Dr, Lagrange, GA 30240Off Market
- $589,7005 bd3 ba3.8k sqft101 Lakeshore Dr, Lagrange, GA 30240Off Market
- $585,3004 bd4 ba2.8k sqft99 Lakeshore Dr, Lagrange, GA 30240Off Market
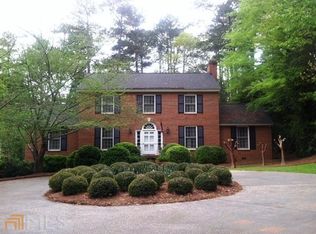
- $975,0005 bd4 ba5k sqft103 Lakeshore Dr, Lagrange, GA 30240Sold
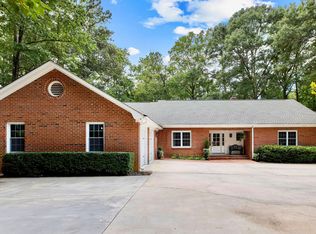
- $554,7004 bd6 ba2.9k sqft100 Lakeshore Dr, Lagrange, GA 30240Off Market
- $773,0005 bd4 ba6k sqft104 Lakeshore Dr, Lagrange, GA 30240Off Market
- $599,7004 bd4 ba2.8k sqft102 Lakeshore Dr, Lagrange, GA 30240Off Market
- $1,020,1004 bd3 ba4.7k sqft201 Lakeshore Dr, Lagrange, GA 30240Off Market
Nearby schools
GreatSchools rating
- 6/10Hollis Hand Elementary SchoolGrades: PK-5Distance: 0.6 mi
- NABradfield Center - Ault AcademyGrades: 5-12Distance: 3.2 mi
- 7/10Lagrange High SchoolGrades: 9-12Distance: 2 mi
Schools provided by the listing agent
- Elementary: Hollis Hand
- Middle: Gardner Newman
- High: Lagrange
Source: GAMLS. This data may not be complete. We recommend contacting the local school district to confirm school assignments for this home.
Get a cash offer in 3 minutes
Find out how much your home could sell for in as little as 3 minutes with a no-obligation cash offer.
Estimated market value
$825,000
Get a cash offer in 3 minutes
Find out how much your home could sell for in as little as 3 minutes with a no-obligation cash offer.
Estimated market value
$825,000
- Georgia
- Troup County
- Lagrange
- 30240
- 104 Clubview Dr
