Skip main navigation
Off market
  • $1,486,300

    104 Coles Dr, Doylestown, PA 18901

    4beds
    3baths
    4,190sqft
    SingleFamily
    Built in 1986
    1.38 Acres Lot
    $1,486,300 Zestimate®
    $355/sqft
    $5,802 Estimated rent

    Home value

    $1,486,300

    $1.38M - $1.59M

    $5,802/mo

    Zestimate® history
    Loading
    Loading...

    Owner options

    List your home for rent

    $5,802/mo

    Rent Zestimate®

    Find your next renter with Zillow Rental Manager. Plus, with online applications, you can quickly screen prospective tenants – for free.

    Learn more

    $5,802/mo

    Rent Zestimate®

    Refinance and save

    $9,322/mo

    Est. payment

    Refinancing to a lower rate could help reduce your monthly payments and save thousands over the life of the loan.

    See today's rates

    $9,322/mo

    Est. payment

    Explore your selling options

    Work with a Zillow partner agent

    Leverage their expertise and Zillow's premium Showcase listings to get your home seen by more buyers.

    Get started

    List with your own agent

    Get your home in front of millions of buyers by listing it on Zillow.

    Learn how to do it

    Sell it yourself

    Take full control of how buyers see your home on Zillow by listing For Sale by Owner (FSBO).

    List your home

    What's special

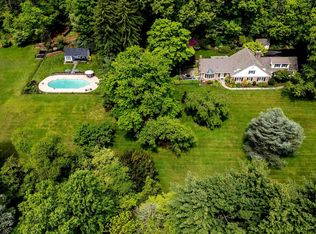
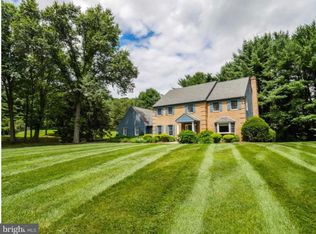
    Complete info: http://104colesdr.ePropertySites.com - Stately elegance and solid, old-fashioned quality construction are the hallmarks of this gracious custom-built house that is sited on 1.38 acres on a cul-de-sac in the historic Spring Valley area of Doylestown Township. No expense was spared in the exquisite detailing and taste used to update and renovate the house. The well-designed and timeless floor plan features 4,190 sq. ft., four bedrooms, one of which is a suite, three and a half baths, two fireplaces, a sunroom, library, full basement, 2-car, side-entry garage, rebuilt pool and spa and professional landscaping and hardscaping. Pride of ownership shows through the beauty of the richly finished hardwood floors, the handsome decorator wallpaper, oversized windows, and the special architectural millwork. The large, well-appointed living room has a carved fireplace mantle and pocket doors that lead you into a handsome, spacious library/den. There is an elegant, well-proportioned dining room with designed wallpaper, crown moulding and chair rail. The family room with its wood-burning brick fireplace, oak spiral staircase and coffered ceiling is sophisticated and cozy. From the family room enter a sun-filled, vaulted wood ceiling sunroom. It features a granite-topped wet bar and two sets of Atrium doors that lead you outside to a breathtaking garden oasis, the Sylvan swimming pool with heated spa and stone steps leading to a gazebo. The focal point of the house is the luxurious French Country style kitchen, with eating area opening to the patio. Designed by well-known Charles Weiler, the custom crafted kitchen features glazed, warm-brown maple cabinetry with top and bottom crown mouldings, rich granite countertops, tumbled marble backsplash, and a titanium sink wth oiled bronze faucet. The 6-burner professional Wolf range has an exhaust system built into an arch with fluted half columns that conceal spice racks. Other features include a wine cooler, Asko dishwas Neighborhood Description Small cul-de-sac with lots of space, lots of beauty and lots of privacy.

    This property is off market, which means it's not currently listed for sale or rent on Zillow. This may be different from what's available on other websites or public sources.

    Facts & features

    Interior

    Bedrooms & bathrooms
    • Bedrooms: 4
    • Bathrooms: 3.5
    Heating
    • Forced air, Oil
    Cooling
    • Central
    Features
    • Flooring: Tile, Carpet, Hardwood
    • Basement: Unfinished
    • Has fireplace: Yes
    • Fireplace features: wood stove
    Interior area
    • Total interior livable area: 4,190 sqft

    Property

    Parking
    • Total spaces: 2
    • Parking features: Garage - Attached
    Features
    • Exterior features: Vinyl, Brick
    • Has spa: Yes
    Lot
    • Size: 1.38 Acres
    Details
    • Parcel number: 09022102018

    Construction

    Type & style
    • Home type: SingleFamily
    Materials
    • Frame
    • Roof: Shake / Shingle
    Condition
    • Year built: 1986

    Community & HOA

    Location
    • Region: Doylestown

    Financial & listing details

    • Price per square foot: $355/sqft
    • Tax assessed value: $853,010
    • Annual tax amount: $13,284

    Price history

    DateEventPrice
    7/1/2022Sold$1,300,000+75.9%$310/sqft
    Source: Bright MLS #PABU2033642 Report a problem
    6/3/2011Listing removed$739,000$176/sqft
    Source: Coldwell Banker Hearthside-Buckingham #5727062 Report a problem
    2/25/2011Listed for sale$739,000+2.9%$176/sqft
    Source: Coldwell Banker Hearthside-Buckingham #5727062 Report a problem
    9/30/2010Sold$718,000-2.8%$171/sqft
    Source: Public Record Report a problem
    9/9/2010Pending sale$739,000$176/sqft
    Source: Coldwell Banker Hearthside #5727062 Report a problem
    8/28/2010Listed for sale$739,000$176/sqft
    Source: Coldwell Banker Hearthside #5727062 Report a problem
    7/8/2010Listing removed$739,000$176/sqft
    Source: Coldwell Banker Hearthside, Realtors #5727062 Report a problem
    6/19/2010Price change$739,000+7290%$176/sqft
    Source: Coldwell Banker Hearthside #5727062 Report a problem
    6/9/2010Listed for sale$10,000-98.6%$2/sqft
    Source: Coldwell Banker Hearthside #5727062 Report a problem
    9/9/2005Sold$732,500$175/sqft
    Source: Public Record Report a problem

    Public tax history

    YearProperty taxesTax assessment
    2025$13,284 +2%$70,800
    2024$13,022 +9%$70,800
    2023$11,947 +1.1%$70,800
    2022$11,814 +2.1%$70,800
    2021$11,570 +0.5%$70,800
    2020$11,517 +1.4%$70,800
    2018$11,358 +1.4%$70,800
    2017$11,199 $70,800
    2016$11,199 $70,800
    2015-- $70,800
    2014-- $70,800
    2013-- $70,800
    2012-- $70,800
    2011-- $70,800
    2010-- $70,800
    2009-- $70,800
    2008-- $70,800
    2007-- $70,800
    2006-- $70,800
    2005-- $70,800 +300%
    2004-- $17,700
    2003-- $17,700
    2002-- $17,700
    2000-- $17,700
    Find assessor info on the county website

    Neighborhood: 18901

    Nearby schools

    GreatSchools rating
    Schools provided by the listing agent
    • Elementary: Kutz
    • Middle: Lenape
    • High: Central Bucks West
    • District: Central Bucks

    Source: The MLS. This data may not be complete. We recommend contacting the local school district to confirm school assignments for this home.

    Get a cash offer in 3 minutes
    Find out how much your home could sell for in as little as 3 minutes with a no-obligation cash offer.
    Estimated market value
    $1,486,300
    Get a cash offer in 3 minutes
    Find out how much your home could sell for in as little as 3 minutes with a no-obligation cash offer.
    Estimated market value
    $1,486,300