Welcome to this beautifully maintained Hi-Ranch in desirable East Northport, offering exceptional versatility, space, and modern upgrades throughout with M/D potential with proper permits. This home features dual driveways (2!) and a 2-car garage, providing ample parking and storage. Inside, enjoy year-round comfort with central air conditioning (CAC), gas heat, and a 200-amp electrical service with subpanel.
The upper level boasts 3 spacious bedrooms and a full bathroom with a walk-in shower and skylight. The updated chef's kitchen is a true centerpiece, showcasing a large island, stainless steel appliances including a Maytag refrigerator and dishwasher, and rich cherry cabinetry. The living room and kitchen are enhanced by soaring cathedral ceilings with skylights, high hats, and elegant tile flooring, creating a bright and open feel. A cozy wood-burning fireplace adds warmth and charm. Just off the kitchen, a stunning four-season sunroom (with CO) offers year-round enjoyment. The lower level features a fully equipped studio apartment with its own kitchen, full bath, sliding glass doors, and private access ideal for extended family or guests. A shared washer and dryer adds convenience and privacy.
Additional highlights include a new roof (1 year old) by Rapid Roof with a transferable warranty, a 50-gallon gas hot water heater, and a fully fenced yard—perfect for outdoor living and entertaining. Close to all public transportation, major highways and shops. This home truly offers flexibility, comfort, and modern amenities in a sought-after location! Won't last!
Sold for $840,000
$840,000
104 Colonial Street, East Northport, NY 11731
4beds
2,750sqft
Single Family Residence, Residential
Built in 1964
7,841 Square Feet Lot
$850,200 Zestimate®
$305/sqft
$3,645 Estimated rent
Home value
$850,200
$808,000 - $893,000
$3,645/mo
Zestimate® history
Owner options
List your home for rent
$3,645/mo
Rent Zestimate®
Find your next renter with Zillow Rental Manager. Plus, with online applications, you can quickly screen prospective tenants – for free.
$3,645/mo
Rent Zestimate®
Refinance and save
$5,837/mo
Est. payment
Refinancing to a lower rate could help reduce your monthly payments and save thousands over the life of the loan.
$5,837/mo
Est. payment
Explore your selling options
Work with a Zillow partner agent
Leverage their expertise and Zillow's premium Showcase listings to get your home seen by more buyers.
Get startedList with your own agent
Get your home in front of millions of buyers by listing it on Zillow.
Learn how to do itSell it yourself
Take full control of how buyers see your home on Zillow by listing For Sale by Owner (FSBO).
List your homeWhat's special
Zillow last checked:
Listing updated:
Listed by:
Jamie M. Weinberg 631-605-9552,
Realty Connect USA L I Inc 631-881-5160
Bought with:
Unrepresented Buyer
Buyer Representation Office
Source: OneKey® MLS as distributed by MLS GRID,MLS#: 984444
Facts & features
Interior
Bedrooms & bathrooms
- Bedrooms: 4
- Bathrooms: 2
- Full bathrooms: 2
Primary bedroom
- Level: First
Bedroom 1
- Level: First
Bedroom 2
- Level: First
Bedroom 3
- Level: First
Bedroom 4
- Level: Lower
Bathroom 1
- Description: full bath
- Level: First
Bathroom 2
- Description: full bath
- Level: Lower
Den
- Level: First
Kitchen
- Level: First
Laundry
- Level: Lower
Living room
- Level: First
Heating
- Natural Gas
Cooling
- Central Air
Appliances
- Included: Dishwasher, Microwave, Oven, Refrigerator
Features
- Cathedral Ceiling(s), Eat-in Kitchen, High Ceilings
- Basement: Finished,Full
- Attic: See Remarks
- Has fireplace: Yes
Interior area
- Total structure area: 2,750
- Total interior livable area: 2,750 sqft
Property
Parking
- Total spaces: 2
- Parking features: Driveway
- Garage spaces: 2
- Has uncovered spaces: Yes
Lot
- Size: 7,841 Square Feet
Details
- Parcel number: 0400221000100026000
- Special conditions: None
Construction
Type & style
- Home type: SingleFamily
- Architectural style: Hi Ranch
- Property subtype: Single Family Residence, Residential
Materials
- Frame
Condition
- Year built: 1964
Utilities & green energy
- Sewer: Cesspool
- Water: Public
- Utilities for property: Cable Available, Cable Connected, Electricity Available, Electricity Connected, Natural Gas Available, Natural Gas Connected
Community & HOA
HOA
- Has HOA: No
Location
- Region: East Northport
Financial & listing details
- Price per square foot: $305/sqft
- Tax assessed value: $2,750
- Annual tax amount: $12,954
- Date on market: 4/21/2026
- Cumulative days on market: 12 days
- Listing agreement: Exclusive Right To Sell
- Electric utility on property: Yes
Price history
| Date | Event | Price |
|---|---|---|
| 8/11/2026 | Sold | $840,000+0.1%$305/sqft |
Source:  OneKey® MLS as distributed by MLS GRID #984444 Report a problem OneKey® MLS as distributed by MLS GRID #984444 Report a problem | ||
| 5/3/2026 | Pending sale | $839,000+5%$305/sqft |
Source: OneKey® MLS as distributed by MLS GRID #984444 Report a problem | ||
| 4/21/2026 | Listed for sale | $799,000+354%$291/sqft |
Source: OneKey® MLS as distributed by MLS GRID #984444 Report a problem | ||
| 9/29/1997 | Sold | $176,000$64/sqft |
Source: Public Record Report a problem | ||
Public tax history
| Year | Property taxes | Tax assessment |
|---|---|---|
| 2025 | -- | $2,750 |
| 2024 | -- | $2,750 |
| 2023 | -- | $2,750 |
| 2022 | -- | $2,750 |
| 2021 | -- | $2,750 |
| 2020 | -- | $2,750 |
| 2019 | -- | $2,750 |
| 2018 | -- | $2,750 |
| 2017 | $9,820 | $2,750 |
| 2016 | -- | $2,750 -3.5% |
| 2015 | -- | $2,850 |
| 2014 | -- | $2,850 -16.2% |
| 2013 | -- | $3,400 |
| 2012 | -- | $3,400 |
| 2011 | -- | $3,400 |
| 2010 | -- | $3,400 |
| 2009 | -- | $3,400 |
| 2008 | -- | $3,400 |
| 2007 | $8,262 +14.9% | $3,400 |
| 2005 | $7,194 +8% | $3,400 |
| 2004 | $6,660 +6.4% | $3,400 |
| 2003 | $6,258 +5.6% | $3,400 |
| 2002 | $5,926 +3.1% | $3,400 |
| 2001 | $5,747 -0.7% | $3,400 |
| 2000 | $5,785 | $3,400 |
Find assessor info on the county website
Neighborhood: 11731
Nearby homes
- $990,5005 bd3 ba7.8k sqft102 Colonial St, East Northport, NY 11731Off Market
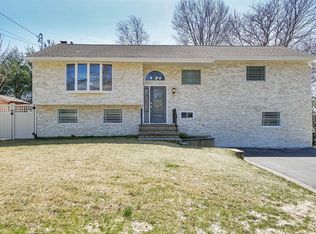
- $739,6003 bd1 ba-- sqft106 Colonial St, East Northport, NY 11731Off Market
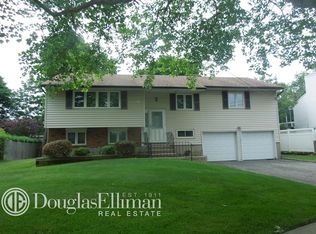
- $718,4004 bd2 ba-- sqft100 Colonial St, East Northport, NY 11731Off Market
- $719,900-- bd-- ba-- sqft108 Colonial St, East Northport, NY 11731Off Market
- $722,5003 bd1 ba9.5k sqft101 Colonial St, East Northport, NY 11731Off Market
- $735,7003 bd2 ba-- sqft99 Colonial St, East Northport, NY 11731Off Market
- $649,1002 bd1 ba-- sqft103 Colonial St, East Northport, NY 11731Off Market
- $827,7004 bd3 ba-- sqft98 Colonial St, East Northport, NY 11731Off Market
Nearby schools
GreatSchools rating
- NAHarley Avenue Elementary SchoolGrades: K-2Distance: 0.8 mi
- 6/10Elwood Middle SchoolGrades: 6-8Distance: 1.3 mi
- 9/10Elwood John Glenn High SchoolGrades: 9-12Distance: 1.3 mi
Schools provided by the listing agent
- Elementary: Harley Avenue Elementary School
- Middle: Elwood Middle School
- High: Elwood/John Glenn High School
Source: OneKey® MLS as distributed by MLS GRID. This data may not be complete. We recommend contacting the local school district to confirm school assignments for this home.
Get a cash offer in 3 minutes
Find out how much your home could sell for in as little as 3 minutes with a no-obligation cash offer.
Estimated market value
$850,200
Get a cash offer in 3 minutes
Find out how much your home could sell for in as little as 3 minutes with a no-obligation cash offer.
Estimated market value
$850,200
- New York
- Suffolk County
- East Northport
- 11731
- 104 Colonial Street
Nearby cities
Nearby zip codes
Other East Northport Topics
