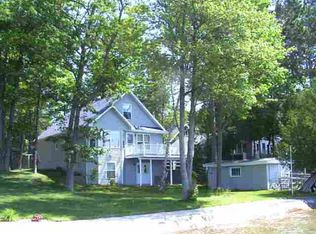
A custom Frank Lloyd Wright-inspired home is a rare find on Higgins Lake, and this gem is nestled along the beloved southeast side. Offering spectacular sunsets, this prime location places among the most desirable settings on the lake. The interior of the residence features extensive architectural millwork, built-in furnishings, geometric lighting, and Japanese-influenced design elements. Enter through a one-of-a-kind African Mahogany front door, custom designed with striking architectural lines and handcrafted details that set the tone for the exceptional quality found throughout the home. Setting the stage, a gallery-like corridor welcomes you with a dramatic illuminated geometric ceiling and ceiling screens with purposeful custom lighting. Extensive custom red oak millwork creates a warm environment that is both aesthetically pleasing and extremely functional. The tray ceilings are coffered and recessed, incorporating soft and warm indirect lighting. This one-of-a-kind waterfront home is where luxury, comfort, and natural beauty come together in perfect harmony. Adding just the right amount of coastal living touch, you'll find an outdoor shower, gorgeous landscaping, and the perfect lakeside patio just steps from 65' of shoreline. Be sure to watch the video in the listing to truly appreciate what this home has to offer.
For sale
$1,250,000
104 Columbine Ln, Roscommon, MI 48653
3beds
1,032sqft
Single Family Residence
Built in ----
6,969 Square Feet Lot
$1,175,800 Zestimate®
$1,211/sqft
$-- HOA
What's special
Outdoor showerBuilt-in furnishingsGorgeous landscapingJapanese-influenced design elementsGeometric lightingExtensive architectural millworkOne-of-a-kind waterfront home
- 64 days
- 1,359
- 47
Zillow last checked:
Listing updated:
Listed by:
Lori Sajdak (989)821-1800,
Century 21 Realty North Higgins Lake 989-821-1800
Source: WWMLS,MLS#: 201841697
Facts & features
Interior
Bedrooms & bathrooms
- Bedrooms: 3
- Bathrooms: 2
- Full bathrooms: 2
Heating
- Wall Furnace
Appliances
- Included: Water Heater, Water Softener, Washer, Range/Oven, Refrigerator, Microwave, Disposal, Dryer
- Laundry: Main Level
Features
- Ceiling Fan(s), Walk-In Closet(s)
- Flooring: Tile, Laminate
- Windows: Blinds
- Has fireplace: Yes
- Fireplace features: Gas
Interior area
- Total structure area: 1,032
- Total interior livable area: 1,032 sqft
- Finished area above ground: 1,032
Property
Parking
- Parking features: Driveway
- Has uncovered spaces: Yes
Features
- Stories: 1
- Patio & porch: Deck, Patio/Porch
- Exterior features: Dock
- Fencing: Fenced
- On waterfront: Yes
- Waterfront features: Lake
- Body of water: Higgins Lake
Lot
- Size: 6,969 Square Feet
- Dimensions: 65 x 122
- Features: Landscaped
Details
- Additional structures: Workshop
- Parcel number: 0042420120000
Construction
Type & style
- Home type: SingleFamily
- Property subtype: Single Family Residence
Materials
- Foundation: Crawl
Utilities & green energy
- Sewer: Septic Tank
- Utilities for property: Cable Connected
Community & HOA
Community
- Subdivision: Highland Park
Location
- Region: Roscommon
Financial & listing details
- Price per square foot: $1,211/sqft
- Tax assessed value: $638,200
- Annual tax amount: $4,438
- Date on market: 7/24/2026
- Listing terms: Cash,Conventional Mortgage
- Ownership: Owner
- Road surface type: Paved, Maintained
Estimated market value
$1,175,800
$1.12M - $1.23M
$1,391/mo
Price history
| Date | Event | Price |
|---|---|---|
| 7/24/2026 | Listed for sale | $1,250,000$1,211/sqft |
Source:  WWMLS #201841697 Report a problem WWMLS #201841697 Report a problem | ||
Public tax history
| Year | Property taxes | Tax assessment |
|---|---|---|
| 2025 | $4,438 +6.9% | $319,100 +13.6% |
| 2024 | $4,153 +4.8% | $280,800 +7.6% |
| 2023 | $3,964 +4.8% | $261,000 +18.3% |
| 2022 | $3,783 +32.2% | $220,700 +32.9% |
| 2021 | $2,861 | $166,100 +6.7% |
| 2020 | -- | $155,600 -1.5% |
| 2019 | $1,606 | $157,900 -0.6% |
| 2018 | -- | $158,900 -0.7% |
| 2016 | -- | $160,100 +0.2% |
| 2015 | -- | $159,800 -4.7% |
| 2014 | -- | $167,700 +0.3% |
| 2013 | -- | $167,200 -0.9% |
| 2012 | -- | $168,700 -0.1% |
| 2011 | $4,731 | $168,800 |
Find assessor info on the county website
Monthly payment
Est. payment