Skip main navigation
Closed
  • $200,000

    104 Columbine St, Crystal Lake, IL 60014

    1beds
    1,333sqft
    Single Family Residence
    Built in 1950
    0.43 Acres Lot
    $204,100 Zestimate®
    $150/sqft
    $1,485 Estimated rent

    Home value

    $204,100

    $188,000 - $222,000

    $1,485/mo

    Zestimate® history
    Loading
    Loading...

    Owner options

    List your home for rent

    $1,485/mo

    Rent Zestimate®

    Find your next renter with Zillow Rental Manager. Plus, with online applications, you can quickly screen prospective tenants – for free.

    Learn more

    $1,485/mo

    Rent Zestimate®

    Refinance and save

    $1,532/mo

    Est. payment

    Refinancing to a lower rate could help reduce your monthly payments and save thousands over the life of the loan.

    See today's rates

    $1,532/mo

    Est. payment

    Explore your selling options

    Work with a Zillow partner agent

    Leverage their expertise and Zillow's premium Showcase listings to get your home seen by more buyers.

    Get started

    List with your own agent

    Get your home in front of millions of buyers by listing it on Zillow.

    Learn how to do it

    Sell it yourself

    Take full control of how buyers see your home on Zillow by listing For Sale by Owner (FSBO).

    List your home

    What's special

    Stone fireplaceBeautiful cast iron fireplaceAbove-ground poolWarm wood panelingAmple foyerStunning cathedral ceilingAdjacent dining area
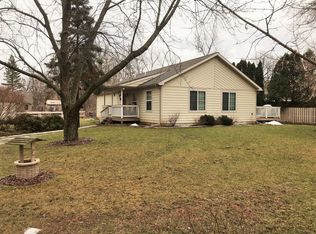
    This charming one bedroom home on nearly 1/2 acre in Crystal Lake is waiting just for you. There is a possibility of making this a 2 bedroom home with the addition of a wall, at the back of the home. Step into the ample foyer and through to the spacious living room, featuring a stunning cathedral ceiling. Stay warm in front of the stone fireplace on a cold winter's night or host your family and friends for holidays and parties. A six-burner stove/oven, and granite-topped island in the kitchen provide plenty of room to create gourmet meals or midnight snacks. The adjacent dining area holds a beautiful cast iron fireplace and plenty of room for a large table & chairs. Warm wood paneling makes these spaces extra cozy. For extra storage, small shed attached to the home provides lots of extra storage space. A stamped concrete patio, large deck and above-ground pool round out this property.

    Zillow last checked:

    Listing updated:

    Listed by:

    Richard Toepper, GRI 815-261-4848,

    Keller Williams Success Realty

    Bought with:

    Christian Chaidez

    CENTURY 21 New Heritage

    Source: MRED as distributed by MLS GRID,MLS#: 12562915MLS Logo

    Facts & features

    Interior

    Bedrooms & bathrooms
    • Bedrooms: 1
    • Bathrooms: 1
    • Full bathrooms: 1
    Rooms
    • Room types: Foyer
    Primary bedroom
    • Features: Flooring (Carpet), Window Treatments (Window Treatments)
    • Level: Main
    • Area: 182 Square Feet
    • Dimensions: 14X13
    Dining room
    • Features: Flooring (Wood Laminate), Window Treatments (Window Treatments)
    • Level: Main
    • Area: 180 Square Feet
    • Dimensions: 15X12
    Foyer
    • Features: Flooring (Ceramic Tile), Window Treatments (Window Treatments)
    • Level: Main
    • Area: 56 Square Feet
    • Dimensions: 8X7
    Kitchen
    • Features: Kitchen (Island, Granite Counters), Flooring (Wood Laminate), Window Treatments (Window Treatments)
    • Level: Main
    • Area: 154 Square Feet
    • Dimensions: 14X11
    Laundry
    • Features: Flooring (Other)
    • Level: Basement
    • Area: 80 Square Feet
    • Dimensions: 10X8
    Living room
    • Features: Flooring (Carpet), Window Treatments (Window Treatments)
    • Level: Main
    • Area: 437 Square Feet
    • Dimensions: 23X19
    Heating
    • Natural Gas, Forced Air
    Cooling
    • Central Air
    Appliances
    • Included: Range, Microwave, Refrigerator, Washer, Dryer, Gas Water Heater
    • Laundry: Gas Dryer Hookup
    Features
    • Cathedral Ceiling(s), 1st Floor Bedroom, 1st Floor Full Bath, Granite Counters
    • Flooring: Laminate, Carpet
    • Doors: Sliding Glass Door(s)
    • Windows: Window Treatments
    • Basement: Unfinished,Full
    • Number of fireplaces: 2
    • Fireplace features: Wood Burning, Wood Burning Stove, Attached Fireplace Doors/Screen, Includes Accessories, Free Standing, Living Room, Dining Room
    Interior area
    • Total structure area: 1,333
    • Total interior livable area: 1,333 sqft

    Property

    Parking
    • Total spaces: 4
    • Parking features: Asphalt, Driveway, Yes, Owned
    • Has uncovered spaces: Yes
    Accessibility
    • Accessibility features: No Disability Access
    Features
    • Stories: 1
    • Patio & porch: Deck, Patio
    • Pool features: Above Ground
    Lot
    • Size: 0.43 Acres
    • Dimensions: 150x125
    • Features: Mature Trees
    Details
    • Additional structures: Shed(s)
    • Parcel number: 1802427026
    • Special conditions: None
    • Other equipment: Ceiling Fan(s), Sump Pump

    Construction

    Type & style
    • Home type: SingleFamily
    • Architectural style: Ranch
    • Property subtype: Single Family Residence
    Materials
    • Frame
    • Foundation: Concrete Perimeter
    • Roof: Asphalt
    Condition
    • New construction: No
    • Year built: 1950
    Details
    • Builder model: ranch

    Utilities & green energy

    • Electric: Circuit Breakers, 200+ Amp Service
    • Sewer: Septic Tank
    • Water: Well

    Community & HOA

    Community
    • Features: Street Paved
    HOA
    • Services included: None
    Location
    • Region: Crystal Lake

    Financial & listing details

    • Price per square foot: $150/sqft
    • Tax assessed value: $236,640
    • Annual tax amount: $2,231
    • Date on market: 2/6/2026
    • Listing terms: Conventional
    • Ownership: Fee Simple

    Price history

    DateEventPrice
    4/2/2026Sold$200,000-2.4%$150/sqft
    Source: MRED as distributed by MLS GRID #12562915 Report a problem
    2/19/2026Pending sale$205,000$154/sqft
    Source: MRED as distributed by MLS GRID #12562915 Report a problem
    2/14/2026Price change$205,000-8.9%$154/sqft
    Source: MRED as distributed by MLS GRID #12562915 Report a problem
    2/6/2026Listed for sale$225,000$169/sqft
    Source: MRED as distributed by MLS GRID #12562915 Report a problem

    Public tax history

    YearProperty taxesTax assessment
    2024$2,232 -8%$78,880 +11.3%
    2023$2,425 -40.7%$70,859 +9.8%
    2022$4,093 +6.6%$64,523 +6.2%
    2021$3,840 +2%$60,768 +2.7%
    2020$3,764 $59,147 +2.6%
    2019-- $57,637 +56.2%
    2018$1,894 +5.1%$36,898 +6.1%
    2017$1,802 +129.3%$34,773 +10%
    2016$786 $31,621 -36.8%
    2013$786 $50,024 -25.8%
    2011-- $67,417 +5.3%
    2010-- $64,017 -13%
    2009-- $73,620
    2008-- $73,620 +33.4%
    2006-- $55,167 +4.8%
    2005$3,179 +11.2%$52,625 +12%
    2004$2,859 +0.7%$46,979 +6.5%
    2003$2,839 +22.3%$44,108 +22.8%
    2002$2,321 +2.5%$35,917 +5%
    2001$2,265 +2%$34,208 +1.6%
    2000$2,220 $33,659
    Find assessor info on the county website

    Neighborhood: 60014

    Nearby schools

    GreatSchools rating
    Schools provided by the listing agent
    • Elementary: West Elementary School
    • Middle: Richard F Bernotas Middle School
    • High: Crystal Lake Central High School
    • District: 47

    Source: MRED as distributed by MLS GRID. This data may not be complete. We recommend contacting the local school district to confirm school assignments for this home.

    Get a cash offer in 3 minutes
    Find out how much your home could sell for in as little as 3 minutes with a no-obligation cash offer.
    Estimated market value
    $204,100
    Get a cash offer in 3 minutes
    Find out how much your home could sell for in as little as 3 minutes with a no-obligation cash offer.
    Estimated market value
    $204,100