Skip main navigation
Off market
  • $588,200

    104 Comanche Dr, Birdsboro, PA 19508

    4beds
    1,716sqft
    SingleFamily
    Built in 1990
    8.43 Acres Lot
    $588,200 Zestimate®
    $343/sqft
    $2,876 Estimated rent

    Home value

    $588,200

    $547,000 - $629,000

    $2,876/mo

    Zestimate® history
    Loading
    Loading...

    Owner options

    List your home for rent

    $2,876/mo

    Rent Zestimate®

    Find your next renter with Zillow Rental Manager. Plus, with online applications, you can quickly screen prospective tenants – for free.

    Learn more

    $2,876/mo

    Rent Zestimate®

    Refinance and save

    $3,888/mo

    Est. payment

    Refinancing to a lower rate could help reduce your monthly payments and save thousands over the life of the loan.

    See today's rates

    $3,888/mo

    Est. payment

    Explore your selling options

    Work with a Zillow partner agent

    Leverage their expertise and Zillow's premium Showcase listings to get your home seen by more buyers.

    Get started

    List with your own agent

    Get your home in front of millions of buyers by listing it on Zillow.

    Learn how to do it

    Sell it yourself

    Take full control of how buyers see your home on Zillow by listing For Sale by Owner (FSBO).

    List your home

    What's special

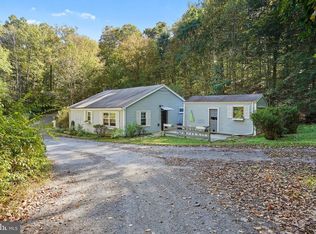
    Looking for Privacy and Land? Then Look no further! This Super Spacious Rancher is Situated on 8.43 Private Wooded Acres!! You'll be in awe as you come up the driveway. Covered Front Porch welcomes you as you walk into the HUGE Family Room with Windows overlooking woods, Ceiling Fan and Beautiful Stone Propane Fireplace opens to Custom Cherry Kitchen with Corian Counter Tops, Large Island with Seating for 4, Recessed Lighting, Under counter Lighting, NEW Top of the line appliances and Hardwood Floors, connects to Breakfast Room. French Doors lead to Concrete Patio and fenced yard for dogs. The Bedrooms sizes are very large, great if you have a big family or just need space. Huge Master with Large Closet and Private Bath. 2 More Additional Bedroom and Hall Bath round out this floor. Downstairs is a Large Family Room / Man-cave with Propane Stove , 4th Bedroom, Full Bath, Storage and Laundry Room. Super Efficient Hydronic Heat! Attached Oversized 2 Car Garage and Carport with room for 2 more cars. Best is the location, you are minutes from Local Stores, Restaurants and Cafes. Twin Valley Schools, Robeson Elementary. Home is situated on a long private drive, So PLEASE no drive bys, Call Your Agents. Don't miss out on the GEM!! Call Today, Don't Delay!

    This property is off market, which means it's not currently listed for sale or rent on Zillow. This may be different from what's available on other websites or public sources.

    Facts & features

    Interior

    Bedrooms & bathrooms
    • Bedrooms: 4
    • Bathrooms: 3
    • Full bathrooms: 3
    Heating
    • Baseboard, Gas
    Cooling
    • Central
    Features
    • CeilngFan(s)
    • Flooring: Carpet, Hardwood
    • Has fireplace: Yes
    Interior area
    • Total interior livable area: 1,716 sqft

    Property

    Parking
    • Total spaces: 5
    • Parking features: Carport, Garage - Attached
    Features
    • Exterior features: Stone, Vinyl
    Lot
    • Size: 8.43 Acres
    Details
    • Parcel number: 73533419621348

    Construction

    Type & style
    • Home type: SingleFamily
    Materials
    • steel
    Condition
    • Average+
    • Year built: 1990

    Community & neighborhood

    Location
    • Region: Birdsboro

    Other

    Other facts
    • CurrentFinancing: Conventional, VA, FHA 203(b), USDA
    • LocaleListingStatus: ACTIVE
    • Ownership: Fee Simple
    • SewerSeptic: OnSiteSeptic
    • Water: Well
    • Appliances: KitPantry, KitDoubleSin, KitCookTop, KitIsland
    • BedroomMaster1Level: Main
    • DiningKitchen: EatInKitchen
    • ElectricService: 200-300AmpEl
    • Foundation: ConcreteFoun
    • GarageSpaces: 2-CarGarage
    • Heating: Electric, Propane, Radiant
    • InteriorFeatures: CeilngFan(s)
    • Kitchen1Level: Main
    • LivingRoomLevel: Main
    • PoolType: NoPool
    • PropertyCondition: Average+
    • Roof: ShingleRoof, PitchedRoof
    • RoomList: Living Room, Bedroom-Master, Bedroom-Second, Bedroom-Third, Kitchen, Family Rm, Bedroom-Fourth
    • State: PA
    • StoryList: Lower 1, Main
    • BedroomSecond1Level: Main
    • CookingFuel: ElecCooking
    • HotWater: Electric
    • BedroomThird1Level: Main
    • Design: 1-Story
    • StructureList: Shed, 2ndHouse
    • Styles: Rancher
    • Parking: 3+CarParking
    • CommunityFeeIncludes: Sewer
    • InteriorSquareFeetSource: Assessor
    • LaundryType: LowFlrLndry
    • LotDescription: Trees/Wooded
    • BedroomFourth1Level: Lower 1
    • FamilyRoomLevel: Lower 1
    • BelowGradeIntSQFTSource: L
    • Ownership: Fee Simple

    Price history

    DateEventPrice
    5/15/2017Sold$350,000-2.8%$204/sqft
    Source: Public Record Report a problem
    2/7/2017Listed for sale$359,900+2.8%$210/sqft
    Source: RE/MAX Of Reading #6924069 Report a problem
    7/17/2012Listing removed$350,000$204/sqft
    Source: Prudential Landis Homesale Services #6062305 Report a problem
    6/14/2011Price change$350,000-4.1%$204/sqft
    Source: RE/MAX RESULTS REALTY #5888866 Report a problem
    6/26/2010Listed for sale$365,000+82.6%$213/sqft
    Source: Assist2Sell Sellers & Buyers Realty #5731338 Report a problem
    11/7/2001Sold$199,900$116/sqft
    Source: Public Record Report a problem

    Public tax history

    YearProperty taxesTax assessment
    2025$6,062 +6.2%$143,100
    2024$5,709 -0.1%$143,100
    2023$5,714 +2.5%$143,100
    2022$5,577 +3.1%$143,100
    2021$5,410 -1.7%$143,100
    2020$5,505 +0.7%$143,100
    2019$5,467 +0.7%$143,100
    2018$5,431 +2.9%$143,100
    2017$5,279 +271.9%$143,100
    2016$1,419 $143,100
    2015$1,419 $143,100
    2014-- $143,100
    2012-- $143,100
    2011-- $143,100
    2010-- $143,100
    2009-- $143,100
    2007-- $143,100
    2006-- $143,100
    2005-- $143,100
    2004-- $143,100
    2003-- $143,100
    2002-- $143,100

    Find assessor info on the county website

    Neighborhood: 19508

    Nearby schools

    GreatSchools rating
    Schools provided by the listing agent
    • High: Twin Valley
    • District: Twin Valley

    Source: The MLS. This data may not be complete. We recommend contacting the local school district to confirm school assignments for this home.

    Get a cash offer in 3 minutes
    Find out how much your home could sell for in as little as 3 minutes with a no-obligation cash offer.
    Estimated market value
    $588,200
    Get a cash offer in 3 minutes
    Find out how much your home could sell for in as little as 3 minutes with a no-obligation cash offer.
    Estimated market value
    $588,200