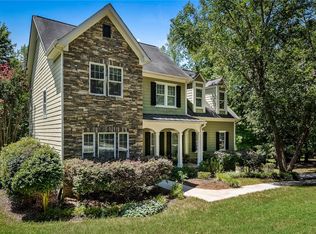
Need more room...this home has plenty and you'll love how it's all usable space. This beautiful 5BD/4.5BA with bonus room and full basement has everything you're looking for in a home and located in the center of an exclusive 50-home subdivision. The neighborhood is located only 3 miles from Clemson University and down the road from the middle and high school, both of which are some of the most stellar schools in the state. You are greeted with a relaxing wrap around porch and swing that is perfect for visiting with neighbors or watching kids play in the cul de sac. The main level has a spacious kitchen with granite countertops, stainless appliances, full pantry, and plenty of cabinet space, a formal dining and living room with wood burning fireplace, music room, and an incredible sunroom that has the most beautiful windows that allows in so much natural lighting that brings the swaying trees and bird watching inside. Then you can walk out onto the wood deck that is great for entertaining and grilling the perfect meal for family and friends while listening to the quietness of nature around you. There's also a half bath, laundry closet, and 2 staircases that lead to the upstairs. On the second level, the master bedroom has vaulted ceilings, wood burning fireplace, and master bath with jetted tub, walk in shower, and dual sinks. Bedrooms 2 and 3 have a jack-n-jill bathroom that has a walk-in shower. Bedroom 4 has it's own full bath with tub/shower combo and at the end of the hall an oversized bonus room with closet that could also be another bedroom. The basement is finished with two living spaces with a perfect spot for a pool table or media space, plus another gathering space in front of the fireplace. Did I mention there are 3 wood burning fireplaces...one on each level. The basement also has a wet bar area with sink and mini-fridge, plus a bedroom and full bathroom. There's also a nice size storage area in the basement for all your seasonal items, extra refrigerator and/or freezer. The basement has 2 sliding glass doors that opens up to the backyard and covered patio with more storage space for your yard essentials tools. The 2-car garage is spacious enough for both vehicles plus has extra space for shelving on the side.The owners love the serenity after work of driving past the lake and into the tree lined welcoming neighborhood into their well kept landscaped yard. They enjoy the weekend mornings on the front porch, coffee in hand, birds chirping their songs while they start their day. The oversized sunroom with 80% windows has non-stop beauty all year...just as the Clemson motto goes, "In Season Every Season".The neighborhood is located directly across from Lake Hartwell and close by is 12-Mile Recreation Park with swimming area, boat ramp, picnic tables, and recreation playgrounds. Clemson Experimental Forest is all around the neighborhood with miles and miles of mountain biking, horseback riding, and hiking trails to explore. Come take a look at this home that is located in the middle of paradise and has room for all your friends and family to enjoy.
This property is not currently displayed as for sale or rent on Zillow. This may be different from what's on other websites or public sources.