BUYER PURCHASED TWO UNITS TOTAL. 104 & 106 CONANT ST. This brand new townhome seamlessly blends the charm of a terrific West Concord Village location with the modern comforts every buyer desires. Offering the perfect balance between aesthetics & functionality, this 2023 home makes for a truly exceptional living experience. Strategically built to let in an abundance of sunshine, every corner of this home is filled w/light! With 3 levels of living space, there's ample room to spread out & enjoy this smart floor plan.The open-concept layout ensures an effortless flow, enhancing the sense of space & allowing you to appreciate the enriching ambiance of the fireplace in the living room, the center island in the kitchen & the open staircase to the family room! Featuring a finished lower level that offers potential extra guest space, home office, gym or playroom. The 2nd floor hosts 3 comfortably sized bedrooms & a designated laundry space.
Sold for $2,500,000
$2,500,000
104 Conant St #104, Concord, MA 01742
3beds
2,167sqft
Condominium, Townhouse
Built in 2023
-- sqft lot
$-- Zestimate®
$1,154/sqft
$-- Estimated rent
Home value
Not available
Estimated sales range
Not available
Not available
Zestimate® history
Owner options
List your home for rent
Find your next renter with Zillow Rental Manager. Plus, with online applications, you can quickly screen prospective tenants – for free.
Refinance and save
$16,506/mo
Est. payment
Refinancing to a lower rate could help reduce your monthly payments and save thousands over the life of the loan.
$16,506/mo
Est. payment
Explore your selling options
Work with a Zillow partner agent
Leverage their expertise and Zillow's premium Showcase listings to get your home seen by more buyers.
Get startedList with your own agent
Get your home in front of millions of buyers by listing it on Zillow.
Learn how to do itSell it yourself
Take full control of how buyers see your home on Zillow by listing For Sale by Owner (FSBO).
List your homeWhat's special
Home officeExtra guest spaceCenter islandBrand new townhomeBack deckFront porchAmple room
Zillow last checked:
Listing updated:
Listed by:
The Zur Attias Team 978-621-0734,
The Attias Group, LLC 978-371-1234,
The Zur Attias Team 978-621-0734
Bought with:
The Chi Team
William Raveis R.E. & Home Services
Source: MLS PIN,MLS#: 73166066
Facts & features
Interior
Bedrooms & bathrooms
- Bedrooms: 3
- Bathrooms: 4
- Full bathrooms: 3
- 1/2 bathrooms: 1
Primary bedroom
- Features: Walk-In Closet(s), Flooring - Hardwood, Recessed Lighting, Lighting - Overhead
- Level: Second
- Area: 180
- Dimensions: 15 x 12
Bedroom 2
- Features: Flooring - Hardwood, Lighting - Overhead, Closet - Double
- Level: Second
- Area: 100
- Dimensions: 10 x 10
Bedroom 3
- Features: Flooring - Hardwood, Lighting - Overhead, Closet - Double
- Level: Second
- Area: 182
- Dimensions: 14 x 13
Primary bathroom
- Features: Yes
Bathroom 1
- Features: Flooring - Hardwood, Recessed Lighting
- Level: First
- Area: 24
- Dimensions: 6 x 4
Bathroom 2
- Features: Bathroom - Full, Bathroom - Tiled With Tub & Shower, Flooring - Stone/Ceramic Tile, Recessed Lighting
- Level: Second
- Area: 99
- Dimensions: 11 x 9
Bathroom 3
- Features: Bathroom - Full, Bathroom - Tiled With Shower Stall, Flooring - Stone/Ceramic Tile, Double Vanity, Recessed Lighting
- Level: Second
- Area: 99
- Dimensions: 11 x 9
Dining room
- Features: Flooring - Hardwood, Deck - Exterior, Exterior Access
- Level: First
- Area: 176
- Dimensions: 16 x 11
Family room
- Features: Closet, Flooring - Vinyl, Recessed Lighting
- Level: Basement
- Area: 294
- Dimensions: 21 x 14
Kitchen
- Features: Flooring - Hardwood, Kitchen Island, Recessed Lighting
- Level: First
- Area: 180
- Dimensions: 15 x 12
Living room
- Features: Flooring - Hardwood, Recessed Lighting, Lighting - Overhead
- Level: First
- Area: 238
- Dimensions: 17 x 14
Heating
- Forced Air, Heat Pump
Cooling
- Central Air
Appliances
- Included: Range, Dishwasher, Refrigerator
- Laundry: Flooring - Hardwood, Electric Dryer Hookup, Second Floor, In Unit
Features
- Lighting - Overhead, Bathroom - Tiled With Shower Stall, Bonus Room, Foyer, Bathroom
- Flooring: Tile, Vinyl, Hardwood, Flooring - Hardwood, Flooring - Stone/Ceramic Tile
- Has basement: Yes
- Number of fireplaces: 1
- Fireplace features: Living Room
Interior area
- Total structure area: 2,167
- Total interior livable area: 2,167 sqft
Property
Parking
- Total spaces: 3
- Parking features: Attached, Off Street, Paved
- Attached garage spaces: 1
- Uncovered spaces: 2
Features
- Entry location: Unit Placement(Street)
- Patio & porch: Porch, Deck, Patio
- Exterior features: Porch, Deck, Patio
Details
- Parcel number: 453853
- Zoning: R
Construction
Type & style
- Home type: Townhouse
- Property subtype: Condominium, Townhouse
Materials
- Frame
- Roof: Shingle
Condition
- Year built: 2023
Utilities & green energy
- Electric: Circuit Breakers, 200+ Amp Service
- Sewer: Public Sewer
- Water: Public
- Utilities for property: for Electric Range, for Electric Dryer
Green energy
- Energy efficient items: Thermostat
Community & HOA
Community
- Features: Public Transportation, Shopping, Park, Walk/Jog Trails
HOA
- Services included: Insurance
- HOA fee: $100 monthly
Location
- Region: Concord
Financial & listing details
- Price per square foot: $1,154/sqft
- Date on market: 1/5/2026
Price history
| Date | Event | Price |
|---|---|---|
| 1/23/2024 | Sold | $2,500,000+97%$1,154/sqft |
Source: MLS PIN #73166066 Report a problem | ||
| 10/9/2023 | Listing removed | $1,269,000$586/sqft |
Source: MLS PIN #73166066 Report a problem | ||
| 10/3/2023 | Listed for sale | $1,269,000$586/sqft |
Source: MLS PIN #73166066 Report a problem | ||
Public tax history
Tax history is unavailable.
Neighborhood: 01742
Nearby homes
- $1,411,0004 bd2 ba1.2k sqft104-106 Conant St, Concord, MA 01742Off Market
- $1,674,9003 bd2 ba2.4k sqft96 Conant St, Concord, MA 01742Off Market
- $1,217,3003 bd2 ba2.5k sqft70 Conant St, Concord, MA 01742Off Market
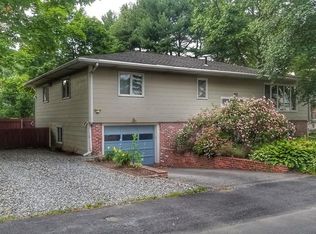
- $1,850,0004 bd3 ba3k sqft80 Conant St, Concord, MA 01742Sold
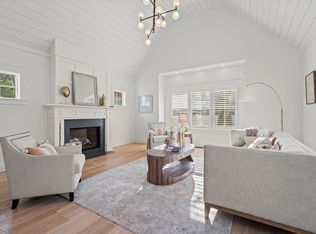
- $568,8001 bd2 ba1.2k sqft1764 Wedgewood Cmn, Concord, MA 01742Off Market
- $1,952,9004 bd4 ba3.5k sqft62 Conant St, Concord, MA 01742Off Market
- $812,7002 bd2 ba1.6k sqft95 Conant St UNIT 221, Concord, MA 01742Off Market
- $757,6002 bd2 ba1.5k sqft95 Conant St UNIT 101, Concord, MA 01742Off Market
Nearby schools
GreatSchools rating
- 8/10Thoreau Elementary SchoolGrades: PK-5Distance: 0.4 mi
- 8/10Concord Middle SchoolGrades: 6-8Distance: 1.2 mi
- 10/10Concord Carlisle High SchoolGrades: 9-12Distance: 2.8 mi
Schools provided by the listing agent
- Elementary: Thoreau
- Middle: Cms
- High: Cchs
Source: MLS PIN. This data may not be complete. We recommend contacting the local school district to confirm school assignments for this home.
- Massachusetts
- Middlesex County
- Concord
- 01742
- 104 Conant St Unit 104
